Skip main navigation
Sold for $2,300,000
  • $2,300,000

    15 Phillips Lane, Darien, CT 06820

    4beds
    3,599sqft
    Single Family Residence
    Built in 1942
    0.38 Acres Lot
    $2,442,400 Zestimate®
    $639/sqft
    $7,941 Estimated rent

    Home value

    $2,442,400

    $2.17M - $2.74M

    $7,941/mo

    Zestimate® history
    Loading
    Loading...

    Owner options

    List your home for rent

    $7,941/mo

    Rent Zestimate®

    Find your next renter with Zillow Rental Manager. Plus, with online applications, you can quickly screen prospective tenants – for free.

    Learn more

    $7,941/mo

    Rent Zestimate®

    Refinance and save

    $12,963/mo

    Est. payment

    Refinancing to a lower rate could help reduce your monthly payments and save thousands over the life of the loan.

    See today's rates

    $12,963/mo

    Est. payment

    Explore your selling options

    Work with a Zillow partner agent

    Leverage their expertise and Zillow's premium Showcase listings to get your home seen by more buyers.

    Get started

    List with your own agent

    Get your home in front of millions of buyers by listing it on Zillow.

    Learn how to do it

    Sell it yourself

    Take full control of how buyers see your home on Zillow by listing For Sale by Owner (FSBO).

    List your home

    What's special

    Private outdoor spaceExpansive and private lotFully finished basementHeated floorsGenerous primary suiteSpacious bedroomsNatural light
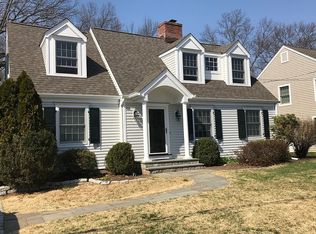
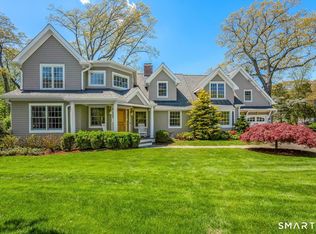
    Welcome to 15 Phillips Lane! This inviting residence is nestled in one of Darien's most sought-after neighborhoods. Originally part of The Phillips Estate, this home combines historical charm with modern updates for a truly unique living experience. Meticulously maintained and thoughtfully updated, you'll find space for everyone that's both stylish and functional. Spanning 3,599 square feet, this well-appointed home offers four spacious bedrooms and four full bathrooms, a fully finished basement to include an office, gym, play space, laundry/mud room, wine closet, full bath and storage galore! The generous primary suite features his and hers walk-in closet, renovated full bath with jacuzzi tub and heated floors. The kitchen is a chef's delight, featuring modern amenities, appliances and plenty of counter space. Imagine hosting friends in the open living areas, where natural light floods through large windows, creating a warm and welcoming atmosphere. Step outside to explore the expansive and private lot, perfect for outdoor gatherings or simply enjoying a quiet afternoon in your private outdoor space. Additional conveniences include a 2 car garage, breezeway with ample storage and irrigation system. Don't miss the chance to own a piece of history with all the comforts of today at 15 Phillips Lane. Your new home awaits!

    Zillow last checked:

    Listing updated:

    Listed by:

    The Legacy Team at Compass,

    Cristina Veeder 203-918-6094,

    Compass Connecticut, LLC 203-423-3100

    Bought with:

    Christine D. Saxe, RES.0768323

    Compass Connecticut, LLC

    Source: Smart MLS,MLS#: 24080722MLS Logo

    Facts & features

    Interior

    Bedrooms & bathrooms
    • Bedrooms: 4
    • Bathrooms: 4
    • Full bathrooms: 3
    • 1/2 bathrooms: 1
    Primary bedroom
    • Features: Full Bath, Walk-In Closet(s), Hardwood Floor
    • Level: Main
    • Area: 266 Square Feet
    • Dimensions: 14 x 19
    Bedroom
    • Features: Full Bath
    • Level: Main
    • Area: 198 Square Feet
    • Dimensions: 11 x 18
    Bedroom
    • Features: Skylight
    • Level: Upper
    • Area: 224 Square Feet
    • Dimensions: 14 x 16
    Bedroom
    • Features: Skylight
    • Level: Upper
    • Area: 238 Square Feet
    • Dimensions: 17 x 14
    Dining room
    • Level: Main
    • Area: 156 Square Feet
    • Dimensions: 13 x 12
    Kitchen
    • Features: Remodeled, Breakfast Bar, Granite Counters, Dining Area, Hardwood Floor
    • Level: Main
    • Area: 270 Square Feet
    • Dimensions: 15 x 18
    Living room
    • Features: Bookcases, Built-in Features, Fireplace, Hardwood Floor
    • Level: Main
    • Area: 374 Square Feet
    • Dimensions: 17 x 22
    Office
    • Level: Lower
    • Area: 140 Square Feet
    • Dimensions: 10 x 14
    Other
    • Level: Lower
    • Area: 196 Square Feet
    • Dimensions: 14 x 14
    Rec play room
    • Features: Full Bath, Wall/Wall Carpet
    • Level: Lower
    • Area: 703 Square Feet
    • Dimensions: 19 x 37
    Heating
    • Hot Water, Oil
    Cooling
    • Central Air
    Appliances
    • Included: Gas Range, Microwave, Subzero, Dishwasher, Disposal, Washer, Dryer, Water Heater
    • Laundry: Lower Level
    Features
    • Entrance Foyer, Smart Thermostat
    • Basement: Full,Storage Space,Finished,Walk-Out Access
    • Number of fireplaces: 1
    Interior area
    • Total structure area: 3,599
    • Total interior livable area: 3,599 sqft
    • Finished area above ground: 2,738
    • Finished area below ground: 861

    Property

    Parking
    • Total spaces: 2
    • Parking features: Attached, Garage Door Opener
    • Attached garage spaces: 2
    Features
    • Patio & porch: Patio
    • Exterior features: Breezeway, Garden, Underground Sprinkler
    • Waterfront features: Beach Access
    Lot
    • Size: 0.38 Acres
    • Features: Level, Landscaped
    Details
    • Additional structures: Shed(s)
    • Parcel number: 105377
    • Zoning: R13

    Construction

    Type & style
    • Home type: SingleFamily
    • Architectural style: Cape Cod
    • Property subtype: Single Family Residence
    Materials
    • Brick
    • Foundation: Block
    • Roof: Slate
    Condition
    • New construction: No
    • Year built: 1942

    Utilities & green energy

    • Sewer: Public Sewer
    • Water: Public
    • Utilities for property: Cable Available
    Green energy
    • Energy efficient items: Thermostat

    Community & neighborhood

    Security
    • Security features: Security System
    Location
    • Region: Darien

    Price history

    DateEventPrice
    5/8/2025Sold$2,300,000+15.3%$639/sqft
    Source: Smart MLS #24080722 Report a problem
    4/1/2025Pending sale$1,995,000$554/sqft
    Source: Smart MLS #24080722 Report a problem
    3/19/2025Listed for sale$1,995,000+81.4%$554/sqft
    Source: Smart MLS #24080722 Report a problem
    9/6/2019Sold$1,100,000-7.9%$306/sqft
    Source: Smart MLS #170188874 Report a problem
    7/10/2019Pending sale$1,195,000$332/sqft
    Source: Compass Connecticut, LLC #170188874 Report a problem
    4/29/2019Listed for sale$1,195,000$332/sqft
    Source: Houlihan Lawrence #34990 Report a problem

    Public tax history

    YearProperty taxesTax assessment
    2025$16,447 +5.4%$1,062,460
    2024$15,608 +13.8%$1,062,460 +36.4%
    2023$13,719 +2.2%$779,030
    2022$13,423 +2.3%$779,030
    2021$13,119 +2.9%$779,030
    2020$12,745 -3.2%$779,030 -2.6%
    2019$13,173 +1.4%$799,820 -1%
    2018$12,997 -0.5%$808,290
    2017$13,062 +2.5%$808,290
    2016$12,747 +2.7%$808,290
    2015$12,407 +2.3%$808,290
    2014$12,132 +15.6%$808,290 +1.4%
    2013$10,499 +3.9%$797,160
    2012$10,108 +3.9%$797,160
    2011$9,725 +3.9%$797,160
    2010$9,359 +3.3%$797,160
    2009$9,064 -2.5%$797,160 +24.7%
    2008$9,298 +4.9%$639,030
    2007$8,863 +3.5%$639,030
    2006$8,563 -28%$639,030 -30%
    2005$11,886 +55.7%$912,900 +42.9%
    2004$7,636 +32.5%$639,030 +44.8%
    2003$5,765 -6.9%$441,420
    2001$6,189 +7.4%$441,420 -30%
    2000$5,765 +9.9%$630,600 +112.9%
    1999$5,248 $296,170

    Find assessor info on the county website

    Neighborhood: 06820

    Nearby schools

    GreatSchools rating
    Schools provided by the listing agent
    • Elementary: Holmes
    • Middle: Middlesex
    • High: Darien

    Source: Smart MLS. This data may not be complete. We recommend contacting the local school district to confirm school assignments for this home.

    Sell for more on Zillow
    Get a Zillow Showcase℠ listing at no additional cost and you could sell for .
    $2,442,400
    2% more
    +$48,848
    With Zillow Showcase(estimated)
    $2,491,248