Beautiful Village Home in Malone!
This spacious 4-bed, 2.5-bath home offers an inviting layout with room for everyone. The main floor features a bright kitchen, cozy breakfast nook, formal dining room with sliding doors leading to a sunroom overlooking the fenced-in backyard, a comfortable living room with a propane fireplace, a den, a half bath, and a welcoming front foyer.
Upstairs, you'll find four bedrooms and two full baths, including a primary suite with a walk-in closet the size of a bedroom.
The home also includes a full finished basement, perfect for additional living space, a gym, or a recreation room.
Move-in ready and located in the heart of the village—this one is a must-see!
Sold for $189,000
$189,000
15 Pierrepont Ave, Malone, NY 12953
4beds
2,330sqft
Single Family Residence
Built in 1930
7,840 Square Feet Lot
$196,400 Zestimate®
$81/sqft
$3,227 Estimated rent
Home value
$196,400
Estimated sales range
Not available
$3,227/mo
Zestimate® history
Owner options
List your home for rent
$3,227/mo
Rent Zestimate®
Find your next renter with Zillow Rental Manager. Plus, with online applications, you can quickly screen prospective tenants – for free.
$3,227/mo
Rent Zestimate®
Refinance and save
$1,095/mo
Est. payment
Refinancing to a lower rate could help reduce your monthly payments and save thousands over the life of the loan.
$1,095/mo
Est. payment
Explore your selling options
Work with a Zillow partner agent
Leverage their expertise and Zillow's premium Showcase listings to get your home seen by more buyers.
Get startedList with your own agent
Get your home in front of millions of buyers by listing it on Zillow.
Learn how to do itSell it yourself
Take full control of how buyers see your home on Zillow by listing For Sale by Owner (FSBO).
List your homeWhat's special
Welcoming front foyerFull finished basementCozy breakfast nookBright kitchenFenced-in backyard
Zillow last checked:
Listing updated:
Listed by:
JoAnna Brown,
Northern Adirondack Realty
Bought with:
Dana Reyome, 10401385054
Marshall Realty & Associates
Source: ACVMLS,MLS#: 206270
Facts & features
Interior
Bedrooms & bathrooms
- Bedrooms: 4
- Bathrooms: 3
- Full bathrooms: 2
- 1/2 bathrooms: 1
Primary bedroom
- Features: Hardwood
- Level: Second
- Area: 166.25 Square Feet
- Dimensions: 17.5 x 9.5
Bedroom 2
- Features: Hardwood
- Level: Second
- Area: 223.5 Square Feet
- Dimensions: 15 x 14.9
Bedroom 3
- Features: Hardwood
- Level: Second
- Area: 72 Square Feet
- Dimensions: 9 x 8
Bedroom 4
- Features: Hardwood
- Level: Second
- Area: 117 Square Feet
- Dimensions: 13 x 9
Primary bathroom
- Features: Ceramic Tile
- Level: Second
- Area: 55 Square Feet
- Dimensions: 11 x 5
Bathroom
- Description: 1/2 bath
- Features: Vinyl
- Level: First
- Area: 24 Square Feet
- Dimensions: 8 x 3
Bathroom 2
- Features: Ceramic Tile
- Level: Second
- Area: 55 Square Feet
- Dimensions: 11 x 5
Den
- Features: Hardwood
- Level: First
- Area: 166.25 Square Feet
- Dimensions: 17.5 x 9.5
Dining room
- Features: Hardwood
- Level: First
- Area: 108 Square Feet
- Dimensions: 12 x 9
Kitchen
- Features: Laminate Counters
- Level: First
- Area: 121 Square Feet
- Dimensions: 11 x 11
Laundry
- Features: Laminate Counters
- Level: First
- Area: 43.4 Square Feet
- Dimensions: 14 x 3.1
Living room
- Features: Hardwood
- Level: First
- Area: 225 Square Feet
- Dimensions: 15 x 15
Other
- Description: Breakfast nook
- Features: Laminate Counters
- Level: First
- Area: 48.66 Square Feet
- Dimensions: 8.11 x 6
Other
- Description: Foyer
- Features: Slate
- Level: First
- Area: 47.5 Square Feet
- Dimensions: 9.5 x 5
Other
- Description: Walkin Closet
- Features: Hardwood
- Level: Second
- Area: 133.1 Square Feet
- Dimensions: 12.1 x 11
Heating
- Fireplace(s), Natural Gas, Propane
Appliances
- Included: Electric Oven, Electric Range, Refrigerator
- Laundry: Laundry Room
Features
- Eat-in Kitchen, Entrance Foyer, Recessed Lighting
- Flooring: Ceramic Tile, Hardwood, Slate
- Windows: Double Pane Windows
- Basement: Partially Finished
Interior area
- Total structure area: 2,380
- Total interior livable area: 2,330 sqft
- Finished area above ground: 2,280
- Finished area below ground: 50
Property
Parking
- Total spaces: 1
- Parking features: Garage Faces Front, Paved
- Attached garage spaces: 1
Features
- Levels: Two
- Exterior features: Private Yard
- Fencing: Vinyl
- Has view: Yes
- View description: Neighborhood
Lot
- Size: 7,840 Square Feet
- Features: Back Yard, Level
- Topography: Level
Details
- Parcel number: 98.6565
Construction
Type & style
- Home type: SingleFamily
- Architectural style: Old Style
- Property subtype: Single Family Residence
Materials
- Vinyl Siding
- Foundation: Block
- Roof: Metal,Shingle
Condition
- Year built: 1930
Utilities & green energy
- Electric: Circuit Breakers
- Sewer: Public Sewer
- Water: Public
- Utilities for property: Electricity Connected, Sewer Connected, Water Connected
Community & HOA
Location
- Region: Malone
Financial & listing details
- Price per square foot: $81/sqft
- Tax assessed value: $154,074
- Annual tax amount: $4,468
- Date on market: 11/23/2025
- Listing agreement: Exclusive Right To Sell
- Lease term: Short Term Lease
- Electric utility on property: Yes
- Road surface type: Paved
Price history
| Date | Event | Price |
|---|---|---|
| 2/2/2026 | Sold | $189,000$81/sqft |
Source:  ACVMLS #206270 Report a problem ACVMLS #206270 Report a problem | ||
| 12/16/2025 | Pending sale | $189,000$81/sqft |
Source: ACVMLS #206270 Report a problem | ||
| 11/23/2025 | Listed for sale | $189,000+57.5%$81/sqft |
Source: ACVMLS #206270 Report a problem | ||
| 8/2/2004 | Sold | $120,000$52/sqft |
Source: Agent Provided Report a problem | ||
Public tax history
| Year | Property taxes | Tax assessment |
|---|---|---|
| 2025 | -- | $83,200 |
| 2024 | -- | $83,200 |
| 2023 | -- | $83,200 |
| 2022 | -- | $83,200 |
| 2021 | -- | $83,200 |
| 2020 | -- | $83,200 |
| 2019 | -- | $83,200 |
| 2018 | -- | $83,200 |
| 2017 | $3,739 | $83,200 |
| 2016 | -- | $83,200 |
| 2015 | -- | $83,200 |
| 2014 | -- | $83,200 |
| 2013 | -- | $83,200 |
| 2012 | -- | $83,200 |
| 2011 | -- | $83,200 |
| 2010 | -- | $83,200 |
| 2009 | -- | $83,200 |
| 2008 | -- | $83,200 |
| 2007 | -- | $83,200 |
| 2006 | -- | $83,200 |
| 2005 | -- | $83,200 +18.9% |
| 2004 | -- | $70,000 |
| 2003 | -- | $70,000 |
| 2002 | -- | $70,000 |
| 2001 | -- | $70,000 |
Find assessor info on the county website
Neighborhood: 12953
Nearby homes
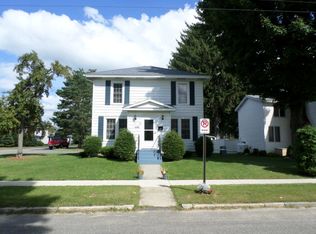
- $148,5004 bd2 ba1.3k sqft17 Pierrepont Ave, Malone, NY 12953Off Market

- $199,0004 bd3 ba1.5k sqft17 Pierpont Ave, Malone, NY 12953Pending
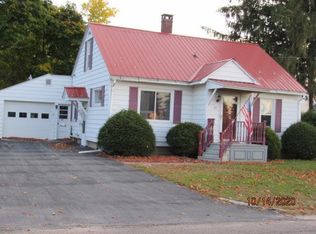
- $174,6003 bd1 ba1.4k sqft11 Pierrepont Ave, Malone, NY 12953Off Market
- $178,1004 bd2 ba1.2k sqft29 4th St, Malone, NY 12953Off Market
- $280,9004 bd4 ba2.8k sqft28 3rd St, Malone, NY 12953Off Market
- $282,9004 bd4 ba2.3k sqft26 3rd St, Malone, NY 12953Off Market
- $183,0003 bd1 ba1.4k sqft36 3rd St, Malone, NY 12953Off Market
- $166,4003 bd1 ba1.7k sqft35 4th St, Malone, NY 12953Off Market
Nearby schools
GreatSchools rating
- 7/10Saint Joseph S Elementary SchoolGrades: PK-5Distance: 0.4 mi
- 3/10Malone Middle SchoolGrades: 6-8Distance: 0.8 mi
- 4/10Franklin Academy High SchoolGrades: 9-12Distance: 1.2 mi
- New York
- Franklin County
- Malone
- 12953
- 15 Pierrepont Ave
Nearby cities
Nearby zip codes
Other Malone Topics
