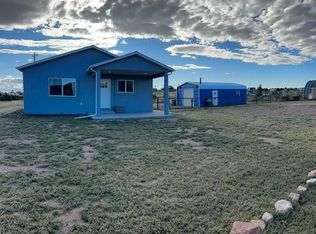
PRICE IMPROVEMENT!!! Looking for a NEW home in Fremont County? Check out 15 Pikeview in Williamsburg CO. Entry has a spacious layout that offers a large living room and kitchen with a modern design. Beautiful granite countertops, upper and lower cabinets allowing for lots of storage space, and brand-new LG appliances. Rustic laminate flooring and trim, perfect for easy cleanup and a classy look. Vaulted ceilings, beautiful ceiling fans, and a covered front porch all add character to the home. Down the hall you will find 3 bedrooms, 2 baths, and a laundry room with a storage cabinet and exterior door for side access. Guest bedrooms are carpeted, and each have their own closet, sharing a full bath with a tub/shower combo. Large primary bedroom has an attached 3/4 bath and generous walk-in closet. Great location, in a newly developed subdivision, with new houses around and captivating mountain views.
Sold
$350,000
15 Pike View Ave, Williamsburg, CO 81226
3beds
1,440sqft
Single Family Residence
Built in 2023
1.46 Acres Lot
$366,000 Zestimate®
$243/sqft
$2,313 Estimated rent
Home value
$366,000
$337,000 - $395,000
$2,313/mo
Zestimate® history
Owner options
List your home for rent
$2,313/mo
Rent Zestimate®
Find your next renter with Zillow Rental Manager. Plus, with online applications, you can quickly screen prospective tenants – for free.
$2,313/mo
Rent Zestimate®
Refinance and save
$2,014/mo
Est. payment
Refinancing to a lower rate could help reduce your monthly payments and save thousands over the life of the loan.
$2,014/mo
Est. payment
Explore your selling options
Work with a Zillow partner agent
Leverage their expertise and Zillow's premium Showcase listings to get your home seen by more buyers.
Get startedList with your own agent
Get your home in front of millions of buyers by listing it on Zillow.
Learn how to do itSell it yourself
Take full control of how buyers see your home on Zillow by listing For Sale by Owner (FSBO).
List your homeWhat's special
Zillow last checked:
Listing updated:
Listed by:
Sydney Adamson 719-248-0083,
Southern Colo RE Brokers
Bought with:
Kevin Conolty, FA40041554
The Cutting Edge Realtors
Source: PAR,MLS#: 216976
Facts & features
Interior
Bedrooms & bathrooms
- Bedrooms: 3
- Bathrooms: 2
- Full bathrooms: 2
- 3/4 bathrooms: 1
- Main level bedrooms: 3
Primary bedroom
- Level: Main
- Area: 196.24
- Dimensions: 11.83 x 16.58
Bedroom 2
- Level: Main
- Area: 151.86
- Dimensions: 12.83 x 11.83
Bedroom 3
- Level: Main
- Area: 140.03
- Dimensions: 11.83 x 11.83
Kitchen
- Level: Main
- Area: 184
- Dimensions: 12 x 15.33
Living room
- Level: Main
- Area: 215.83
- Dimensions: 14 x 15.42
Features
- New Paint, Ceiling Fan(s), Vaulted Ceiling(s), Walk-In Closet(s), Walk-in Shower, Granite Counters
- Flooring: New Floor Coverings
- Basement: Crawl Space
- Has fireplace: No
Interior area
- Total structure area: 1,440
- Total interior livable area: 1,440 sqft
Property
Parking
- Total spaces: 1
- Parking features: 1 Car Garage Detached
- Covered spaces: 1
Features
- Patio & porch: Porch-Covered-Front
- Has view: Yes
- View description: Mountain(s)
Lot
- Size: 1.46 Acres
Details
- Additional structures: Shed(s)
- Zoning: R-1
- Special conditions: Standard
Construction
Type & style
- Home type: SingleFamily
- Architectural style: Ranch
- Property subtype: Single Family Residence
Condition
- Year built: 2023
Community & HOA
Community
- Security: Smoke Detector/CO
- Subdivision: West of Pueblo County
Location
- Region: Williamsburg
Financial & listing details
- Price per square foot: $243/sqft
- Annual tax amount: $906
- Date on market: 9/21/2023
Price history
| Date | Event | Price |
|---|---|---|
| 2/26/2024 | Sold | $350,000+0%$243/sqft |
Source:  PAR #216976 Report a problem PAR #216976 Report a problem | ||
| 1/31/2024 | Contingent | $349,900$243/sqft |
Source: PAR #216976 Report a problem | ||
| 1/13/2024 | Listed for sale | $349,900$243/sqft |
Source: PAR #216976 Report a problem | ||
| 1/5/2024 | Contingent | $349,900$243/sqft |
Source: PAR #216976 Report a problem | ||
| 11/10/2023 | Price change | $349,900-2.5%$243/sqft |
Source: PAR #216976 Report a problem | ||
| 10/31/2023 | Price change | $359,000-2.9%$249/sqft |
Source: PAR #216976 Report a problem | ||
| 10/19/2023 | Price change | $369,900-2.4%$257/sqft |
Source: PAR #216976 Report a problem | ||
| 10/9/2023 | Price change | $379,000-2.6%$263/sqft |
Source: PAR #216976 Report a problem | ||
| 9/21/2023 | Listed for sale | $389,000$270/sqft |
Source: PAR #216976 Report a problem | ||
Public tax history
Tax history is unavailable.
Neighborhood: 81226
Nearby homes
- $234,7003 bd2 ba1k sqft11 Pikeview Ave, Williamsburg, CO 81226Off Market
- $389,5003 bd2 ba1.4k sqft15 Pikeview Ave, Williamsburg, CO 81226For Sale
- $287,0003 bd2 ba1.7k sqft12 Pikeview Ave, Williamsburg, CO 81226Off Market
- $482,0003 bd2 ba1.8k sqft5 Deklen Dr, Williamsburg, CO 81226Sold

- $5,0252.607 Acres4 Pikeview Ave, Florence, CO 81226Off Market
- $383,4003 bd3 ba1.5k sqft17 Pike View Ave, Williamsburg, CO 81226Off Market
- $428,2003 bd2 ba1.5k sqft17 Pikeview Ave, Florence, CO 81226Off Market
- $35,0000.5 Acres0 John St, Florence, CO 81226Sold
Nearby schools
GreatSchools rating
- 4/10Fremont Elementary SchoolGrades: PK-6Distance: 1.7 mi
- 3/10Florence High SchoolGrades: 7-12Distance: 2.7 mi
Schools provided by the listing agent
- District: Re-2
Source: PAR. This data may not be complete. We recommend contacting the local school district to confirm school assignments for this home.


Get pre-qualified for a loan
At Zillow Home Loans, we can pre-qualify you in as little as 5 minutes with no impact to your credit score.An equal housing lender. NMLS #10287.
- Colorado
- Fremont County
- Williamsburg
- 81226
- 15 Pike View Ave
Nearby cities
Nearby zip codes
Other Williamsburg Topics
