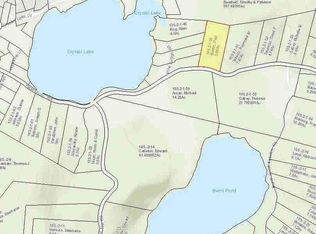
Nestled among towering Adirondack pines on the pristine shores of Crystal Lake, this extraordinary custom-built waterfront residence captures the timeless character and craftsmanship of an Adirondack Great Camp while offering the comfort and convenience of modern luxury. Privately situated on a beautifully wooded parcel with unmatched privacy, this exceptional property was thoughtfully designed to embrace its natural surroundings and create a lasting legacy for generations to come. Encompassing approximately 4,100 square feet, the home offers four + bedrooms, expansive gathering spaces, and exquisite custom woodwork throughout. Warm hardwood floors, handcrafted built-ins, and three fireplaces create an inviting atmosphere that perfectly balances elegance with rustic Adirondack charm. The heart of the home is a spacious great room that flows seamlessly into the custom kitchen, featuring quality cabinetry, premium appliances, generous workspaces, and an adjoining dining area ideal for entertaining family and friends. A dedicated office provides the perfect work-from-home space. Designed to maximize the lakefront setting, four oversized 8-foot patio doors open onto an incredible 600-square-foot screened porch overlooking Crystal Lake. This remarkable outdoor living space serves as an extension of the home. The expansive unfinished lower level offers exceptional potential for future recreation space, guest accommodations, a fitness room, or additional storage, allowing the next owner to customize the home to their needs. Modern mechanical systems include dual furnaces for year-round comfort and a whole-house generator, providing peace of mind in every season. Rarely does a home combine this level of craftsmanship, privacy, natural beauty, and timeless Adirondack design. More than a waterfront home, this is a true legacy property--an exceptional place where family traditions are created and cherished for generations.
Sold for $1,380,000
Zillow last checked:
Listing updated:
Bought with:
Matthew Preston Smith, 10401378078
Landvest, Inc.
Source: ACVMLS,MLS#: 207927
Price history
| Date | Event | Price |
|---|---|---|
| 9/3/2026 | Sold | $1,380,000+2.2%$337/sqft |
Source:  ACVMLS #207927 Report a problem ACVMLS #207927 Report a problem | ||
| 7/22/2026 | Pending sale | $1,349,900$329/sqft |
Source: ACVMLS #207927 Report a problem | ||
| 7/22/2026 | Listed for sale | $1,349,900$329/sqft |
Source: ACVMLS #207927 Report a problem | ||
| 7/21/2026 | Pending sale | $1,349,900$329/sqft |
Source:  Global MLS #202621535 Report a problem Global MLS #202621535 Report a problem | ||
| 7/10/2026 | Listed for sale | $1,349,900+91.1%$329/sqft |
Source: Global MLS #202621535 Report a problem | ||
| 11/16/2012 | Sold | $706,500-10.6%$172/sqft |
Source: Public Record Report a problem | ||
| 8/28/2011 | Price change | $789,999-8.1%$193/sqft |
Source: Gallo Realty #114866 Report a problem | ||
| 7/6/2011 | Price change | $860,000-11.2%$210/sqft |
Source: Davies-Davies & Associates Real Estate, LLC #111047 Report a problem | ||
| 3/15/2011 | Price change | $969,000+8.9%$236/sqft |
Source: Davies-Davies & Associates Real Estate, LLC #111047 Report a problem | ||
| 3/11/2011 | Price change | $890,000-8.2%$217/sqft |
Source: Davies-Davies & Associates Real Estate, LLC #111047 Report a problem | ||
| 9/28/2010 | Listed for sale | $969,900$237/sqft |
Source: Davies-Davies & Associates Real Estate, LLC #111047 Report a problem | ||