Skip main navigation
Closed
  • $550,000

    15 Pine Street, Cairo, NY 12413

    4beds
    2,672sqft
    Single Family Residence
    Built in 2015
    3.2 Acres Lot
    $-- Zestimate®
    $206/sqft
    $2,675 Estimated rent

    Home value

    Not available

    Estimated sales range

    Not available

    $2,675/mo

    Zestimate® history
    Loading
    Loading...

    Owner options

    List your home for rent

    $2,675/mo

    Rent Zestimate®

    Find your next renter with Zillow Rental Manager. Plus, with online applications, you can quickly screen prospective tenants – for free.

    Learn more

    $2,675/mo

    Rent Zestimate®

    Refinance and save

    $3,685/mo

    Est. payment

    Refinancing to a lower rate could help reduce your monthly payments and save thousands over the life of the loan.

    See today's rates

    $3,685/mo

    Est. payment

    Explore your selling options

    Work with a Zillow partner agent

    Leverage their expertise and Zillow's premium Showcase listings to get your home seen by more buyers.

    Get started

    List with your own agent

    Get your home in front of millions of buyers by listing it on Zillow.

    Learn how to do it

    Sell it yourself

    Take full control of how buyers see your home on Zillow by listing For Sale by Owner (FSBO).

    List your home

    What's special

    Private front yardGuest bedroomsOpen floor planMarble top islandPrimary suiteTimeless eleganceFrench doors
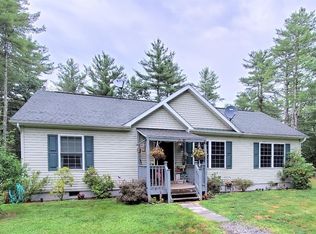
    This stunning 1 level home on 3+ quiet acres offers so much beauty along with an open floor plan, accessory apartment and room for expansion to the upstairs level. all conveniently located near Woodstock, Saugerties, skiing at Hunter and Windham mountains and all of the eclectic eateries, entertainment and wilderness adventures the area has to offer. As you enter, the expansive front porch welcomes you to your private front yard with plenty of room for a fun game of badminten or maybe even pickle ball. Then as you go into the wonderfully air conditioned open floor plan home you are greeted by the timeless elegance that you have been searching for in the open living room, dining room and kitchen area which is generously sized. On the other side of the elegant and large marble top island is the very handy laundry room and access to the oversized 2 car garage and the accessory apartment. You're going to love the French doors to the immaculate and also private back yard and deck, perfect for summer barbeques and maybe even some zip lining. The primary suite is large and nicely separated from the 2 guest bedrooms. The accessory apartment is beyond comfortable with everything your guests could want including their own laundry and accessibility features even into the garage. This home comes with an electric car charger in the garage and a whole house generator so no worries about power! Easy to see and easy to love. Oh and don't forget to check out the raw space upstairs perfect for your studio or anything else your heart desires.

    Zillow last checked:

    Listing updated:

    Listed by:

    Mercedes Ross 845-750-1133,

    Coldwell Banker Village Green

    Bought with:

    Amy Hawks, 10401367770

    Berardi Realty

    Source: HVCRMLS,MLS#: 20253075MLS Logo

    Facts & features

    Interior

    Bedrooms & bathrooms
    • Bedrooms: 4
    • Bathrooms: 3
    • Full bathrooms: 3
    Heating
    • Forced Air
    Cooling
    • Ceiling Fan(s), Central Air
    Appliances
    • Included: Water Heater, Washer, Refrigerator, Microwave, Gas Range, Exhaust Fan, Dryer, Dishwasher
    Features
    • Flooring: Wood
    • Doors: French Doors, Storm Door(s)
    • Has basement: No
    Interior area
    • Total structure area: 2,672
    • Total interior livable area: 2,672 sqft
    • Finished area above ground: 2,672
    • Finished area below ground: 0

    Property

    Parking
    • Total spaces: 2
    • Parking features: Garage - Attached
    • Attached garage spaces: 2
    Accessibility
    • Accessibility features: Accessible Approach with Ramp, Accessible Bedroom, Accessible Closets, Accessible Full Bath
    Lot
    • Size: 3.20 Acres
    Details
    • Additional structures: Shed(s)
    • Parcel number: 19240008300400020380000000
    • Zoning: Res

    Construction

    Type & style
    • Home type: SingleFamily
    • Architectural style: Cape Cod
    • Property subtype: Single Family Residence
    Materials
    • Frame
    Condition
    • New construction: No
    • Year built: 2015

    Utilities & green energy

    • Electric: 200+ Amp Service, Generator
    • Sewer: Septic Tank
    • Water: Well

    Community & neighborhood

    Location
    • Region: Cairo

    Price history

    DateEventPrice
    10/31/2025Sold$550,000+10.2%$206/sqft
    Source: HVCRMLS #20253075 Report a problem
    9/6/2025Pending sale$499,000$187/sqft
    Source: HVCRMLS #20253075 Report a problem
    8/12/2025Contingent$499,000$187/sqft
    Source: HVCRMLS #20253075 Report a problem
    8/10/2025Listed for sale$499,000$187/sqft
    Source: HVCRMLS #20253075 Report a problem
    8/1/2025Contingent$499,000$187/sqft
    Source: HVCRMLS #20253075 Report a problem
    7/18/2025Listed for sale$499,000$187/sqft
    Source: HVCRMLS #20253075 Report a problem

    Public tax history

    YearProperty taxesTax assessment
    2018$5,579 $241,950
    2017$5,579 $241,950
    2016-- $241,950 +1461%
    2015-- $15,500
    2014-- $15,500

    Find assessor info on the county website

    Neighborhood: 12413

    Nearby schools

    GreatSchools rating