MULTIPLE OFFERS RECEIVED! HIGHEST & BEST BY 01/30/2024 for consideration. Step into luxury with this expansive 3-bedroom, 2-bathroom haven, featuring a 2-car garage, a charming lanai. The split plan design effortlessly guides you through a residence adorned with elegant granite countertops in the kitchen and bathrooms, complemented by resilient lifetime tough vinyl flooring. Guest rooms, generously proportioned, offer flexible furnishing options, while the main bedroom boasts a tray ceiling and separate closets for an added touch of luxury. A well-appointed kitchen, complete with an island and ample storage with whisper quiet cabinetry throughout, your home will come fully equipped with a stove, fridge, dishwasher & microwave. The adjacent laundry room ensures practicality with easy access to the garage. Double doors open to an expansive back lanai, a perfect space for relaxation or entertaining. Overlooking a generous .44-acre yard that extends onto a 30-acre farm, providing awe-inspiring views. This home, nestled in the desirable Silver Springs subdivision, is not bound by HOA restrictions. You are free to bring all of your toys, build a workshop, install a pool, fence, and still have some grass to mow! Equipped with a well and septic system, it offers convenience of no utility bills. Situated within proximity to major grocery stores like Walmart & Publix, diverse dining options, medical facilities, a post office, and general stores, this property seamlessly blends comfort with accessibility. As an added bonus, the downtown square is a mere 15 minutes away, ensuring easy access to the city's vibrant heart. The finishing touches are underway, and completion is imminent. Seize the opportunity to make this extraordinary property yours! Bedroom Closet Type: Built In Closet (Primary Bedroom).
Sold for $276,000
$276,000
15 PINE TRACE COURSE, OCALA, FL 34472
3beds
1,396sqft
Single Family Residence
Built in 2024
0.44 Acres Lot
$271,900 Zestimate®
$198/sqft
$1,748 Estimated rent
Home value
$271,900
$258,000 - $285,000
$1,748/mo
Zestimate® history
Owner options
List your home for rent
$1,748/mo
Rent Zestimate®
Find your next renter with Zillow Rental Manager. Plus, with online applications, you can quickly screen prospective tenants – for free.
$1,748/mo
Rent Zestimate®
Refinance and save
$1,875/mo
Est. payment
Refinancing to a lower rate could help reduce your monthly payments and save thousands over the life of the loan.
$1,875/mo
Est. payment
Explore your selling options
Work with a Zillow partner agent
Leverage their expertise and Zillow's premium Showcase listings to get your home seen by more buyers.
Get startedList with your own agent
Get your home in front of millions of buyers by listing it on Zillow.
Learn how to do itSell it yourself
Take full control of how buyers see your home on Zillow by listing For Sale by Owner (FSBO).
List your homeWhat's special
Separate closetsGuest roomsElegant granite countertopsDiverse dining optionsFlexible furnishing optionsWell-appointed kitchenPost office
Zillow last checked:
Listing updated:
Listed by:
Tracy Martinez 352-537-1440,
EXP REALTY LLC 888-883-8509
Bought with:
Luceyda Rodriguez Otero, 3305388
KELLER WILLIAMS ADVANTAGE III
Source: Stellar MLS,MLS#: OM671187 Originating MLS: Sarasota - Manatee
Originating MLS: Sarasota - Manatee
Facts & features
Interior
Bedrooms & bathrooms
- Bedrooms: 3
- Bathrooms: 2
- Full bathrooms: 2
Primary bedroom
- Features: Built-in Closet
- Level: First
Kitchen
- Level: First
Living room
- Level: First
Heating
- Central, Electric
Cooling
- Central Air
Appliances
- Included: Dishwasher, Microwave, Range
- Laundry: Corridor Access, Inside, Laundry Room
Features
- Ceiling Fan(s), Open Floorplan, Stone Counters, Thermostat
- Flooring: Vinyl
- Has fireplace: No
Interior area
- Total structure area: 1,973
- Total interior livable area: 1,396 sqft
Property
Parking
- Total spaces: 2
- Parking features: Garage - Attached
- Attached garage spaces: 2
Features
- Levels: One
- Stories: 1
- Exterior features: Lighting
Lot
- Size: 0.44 Acres
- Dimensions: 109 x 177
Details
- Parcel number: 9018032733
- Zoning: R1
- Special conditions: None
Construction
Type & style
- Home type: SingleFamily
- Property subtype: Single Family Residence
Materials
- Block, Concrete, Stucco
- Foundation: Slab
- Roof: Shingle
Condition
- Completed
- New construction: Yes
- Year built: 2024
Details
- Builder model: ALISON
- Builder name: R C HOME SALE LLC
Utilities & green energy
- Sewer: Septic Tank
- Water: Well
- Utilities for property: Electricity Connected
Community & HOA
Community
- Pet fee: $0 monthly
- Subdivision: SILVER SPGS SHORES
HOA
- Has HOA: No
Location
- Region: Ocala
Financial & listing details
- Price per square foot: $198/sqft
- Tax assessed value: $21,000
- Annual tax amount: $396
- Date on market: 1/18/2024
- Cumulative days on market: 10 days
- Listing terms: Cash,Conventional,FHA,USDA Loan,VA Loan
- Ownership: Fee Simple
- Total actual rent: 0
- Electric utility on property: Yes
- Road surface type: Asphalt
Price history
| Date | Event | Price |
|---|---|---|
| 3/15/2024 | Sold | $276,000+4.2%$198/sqft |
Source:  Stellar MLS #OM671187 Report a problem Stellar MLS #OM671187 Report a problem | ||
| 1/31/2024 | Pending sale | $265,000$190/sqft |
Source: Stellar MLS #OM671187 Report a problem | ||
| 1/24/2024 | Price change | $265,000+1.9%$190/sqft |
Source: Stellar MLS #OM671187 Report a problem | ||
| 1/22/2024 | Pending sale | $260,000$186/sqft |
Source: Stellar MLS #OM671187 Report a problem | ||
| 1/19/2024 | Listed for sale | $260,000+420%$186/sqft |
Source: Stellar MLS #OM671187 Report a problem | ||
| 3/23/2023 | Sold | $50,000+233.3%$36/sqft |
Source: Public Record Report a problem | ||
| 6/16/2004 | Sold | $15,000+900%$11/sqft |
Source: Public Record Report a problem | ||
| 8/21/2003 | Sold | $1,500$1/sqft |
Source: Public Record Report a problem | ||
Public tax history
| Year | Property taxes | Tax assessment |
|---|---|---|
| 2024 | $593 +49.5% | $21,000 |
| 2023 | $397 +75.3% | $21,000 +248.6% |
| 2022 | $226 +25.7% | $6,024 +10% |
| 2021 | $180 +8.5% | $5,476 +10% |
| 2020 | $166 +1.8% | $4,978 +10% |
| 2019 | $163 | $4,525 -17.7% |
| 2018 | $163 +27.5% | $5,500 +37.5% |
| 2017 | $128 +4.8% | $4,000 +17.6% |
| 2016 | $122 | $3,400 |
| 2015 | $122 +3.2% | $3,400 +3% |
| 2014 | $118 +5.4% | $3,300 +10% |
| 2013 | $112 -6.3% | $3,000 -14.3% |
| 2012 | $120 -22.4% | $3,500 -38.8% |
| 2011 | $154 -10.1% | $5,722 -16.7% |
| 2010 | $171 -21.9% | $6,867 -33.3% |
| 2009 | $219 -57% | $10,301 -66% |
| 2008 | $510 -29.6% | $30,329 -32.1% |
| 2007 | $725 +35.3% | $44,636 +56% |
| 2006 | $536 +175.3% | $28,613 +316.7% |
| 2005 | $195 | $6,867 |
| 2004 | $195 +31.7% | $6,867 +20% |
| 2002 | $148 +15.6% | $5,723 |
| 2001 | $128 | $5,723 |
| 2000 | $128 | $5,723 |
Find assessor info on the county website
Neighborhood: 34472
Nearby homes
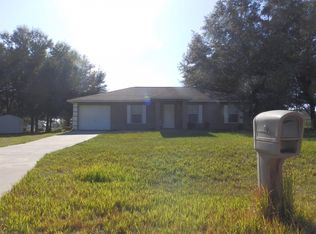
- $210,4003 bd2 ba1.2k sqft16 Pine Trace Crse, Ocala, FL 34472Off Market
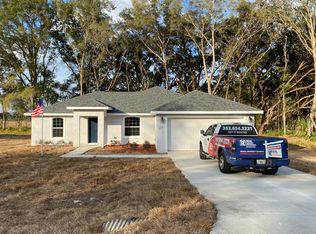
- $1,6953 bd2 ba1.4k sqft17 Pine Trace Crse, Ocala, FL 34472For Rent
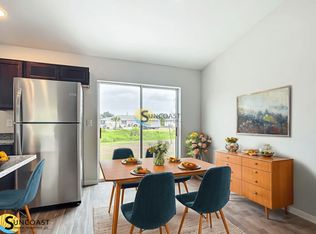
- $290,7004 bd2 ba1.6k sqft13 Pine Trace Crse, Ocala, FL 34472Off Market
- $280,0003 bd2 ba1.4k sqft18 Pine Trce, Ocala, FL 34472Sold

- $237,0003 bd2 ba2k sqft5 Pine Trace Ct, Ocala, FL 34472Off Market
- $265,0003 bd2 ba1.4k sqft56 Pine Trace Ct, Ocala, FL 34472Off Market
- $250,9003 bd2 ba2.3k sqft9 Pine Trace Crse, Ocala, FL 34472Off Market
- $267,1003 bd2 ba1.5k sqft19 Pine Trace Crse, Ocala, FL 34472Off Market
Nearby schools
GreatSchools rating
- 1/10Legacy Elementary SchoolGrades: PK-5Distance: 2.3 mi
- 4/10Lake Weir Middle SchoolGrades: 6-8Distance: 9.7 mi
- 5/10Forest High SchoolGrades: 9-12Distance: 1.4 mi
Schools provided by the listing agent
- Elementary: Legacy Elementary School
- Middle: Lake Weir Middle School
- High: Forest High School
Source: Stellar MLS. This data may not be complete. We recommend contacting the local school district to confirm school assignments for this home.
Get a cash offer in 3 minutes
Find out how much your home could sell for in as little as 3 minutes with a no-obligation cash offer.
Estimated market value
$271,900
Get a cash offer in 3 minutes
Find out how much your home could sell for in as little as 3 minutes with a no-obligation cash offer.
Estimated market value
$271,900
- Florida
- Marion County
- Ocala
- 34472
- 15 PINE TRACE COURSE
Nearby cities
Nearby neighborhoods
Nearby zip codes
Other Ocala Topics
