Big bang at an affordable price! This property has so much to offer including a pool and a large detached garage all located on a corner lot in a conveniently located neighborhood. The living room and dinging room are great for family gatherings and both have engineered hardwood floors. Plenty of closet space in the primary suite with dual closets and a walk-in closet. Sunroom, two bedrooms and a full bath round out the main level. The lower level offers so much useable square footage with a huge recreational room, large laundry room and two additional rooms which could be used as bedrooms once egress windows are installed, or offices, craft areas, or storage. The sunroom leads you to a wonderful patio great for relaxing and entertaining, newer patio set stays with home. The real fun is the pool and deck area perfect for the those hot days and family/friend gatherings. The pool has a 2 year old pump, 4 year old 24' liner, and a sand filter. The detached 24' x 24' garage has plenty of storage area and its own driveway for extra parking. Water heater in 2024, HVAC 2021, roof 2018, and many other recent updates. Home has passed occupancy and is move in ready. Buyer's inspections are for buyer's knowledge only. All information to be verified by buyer and buyer's agent.
Active under contract
Listed by: RE/MAX Preferred • Jason E Buss • 618-580-1016
$165,000
15 Pine Trl, Fairview Heights, IL 62208
3beds
1,892sqft
Single Family Residence
Built in 1953
0.28 Acres Lot
$-- Zestimate®
$87/sqft
$-- HOA
What's special
Large detached garageCorner lotLarge laundry roomEngineered hardwood floorsHuge recreational roomWalk-in closet
- 7 days
- 609
- 63
Likely to sell faster than
Zillow last checked:
Listing updated:
Listed by:
Jason E Buss 618-580-1016,
RE/MAX Preferred
Source: MARIS,MLS#: 26059062 Originating MLS: Southwestern Illinois Board of REALTORS
Originating MLS: Southwestern Illinois Board of REALTORSFacts & features
Interior
Bedrooms & bathrooms
- Bedrooms: 3
- Bathrooms: 2
- Full bathrooms: 2
- Main level bathrooms: 2
- Main level bedrooms: 3
Primary bedroom
- Features: Floor Covering: Carpeting
- Level: Main
- Area: 198.36
- Dimensions: 17.1x11.6
Bedroom
- Features: Floor Covering: Carpeting
- Level: Main
- Area: 146.65
- Dimensions: 13.2x11.11
Bedroom 2
- Features: Floor Covering: Carpeting
- Level: Main
- Area: 154.44
- Dimensions: 13.2x11.7
Primary bathroom
- Description: Dual closets plus a walk-in closet.
- Features: Floor Covering: Ceramic Tile
- Level: Main
- Area: 43.07
- Dimensions: 7.3x5.9
Bathroom
- Features: Floor Covering: Vinyl
- Level: Main
- Area: 67.31
- Dimensions: 8.11x8.3
Dining room
- Features: Floor Covering: Wood Engineered
- Level: Main
- Area: 101.64
- Dimensions: 12.1x8.4
Kitchen
- Description: Appliances stay with home.
- Features: Floor Covering: Vinyl
- Level: Main
- Area: 122.72
- Dimensions: 11.8x10.4
Laundry
- Features: Floor Covering: Laminate
- Level: Lower
- Area: 74.42
- Dimensions: 12.2x6.1
Living room
- Features: Floor Covering: Wood Engineered
- Level: Main
- Area: 194.43
- Dimensions: 17.5x11.11
Office
- Description: Non conforming bedroom, add egress window.
- Features: Floor Covering: Carpeting
- Level: Lower
- Area: 96.57
- Dimensions: 10.6x9.11
Office
- Description: Possible bedroom, add closet and egress window.
- Features: Floor Covering: Carpeting
- Level: Lower
- Area: 147.84
- Dimensions: 13.2x11.2
Recreation room
- Features: Floor Covering: Laminate
- Level: Lower
- Area: 318.61
- Dimensions: 21.1x15.1
Sunroom
- Level: Main
- Area: 49.56
- Dimensions: 8.4x5.9
Heating
- Forced Air
Cooling
- Ceiling Fan(s), Central Air
Appliances
- Included: Dishwasher, Free-Standing Gas Range, Free-Standing Refrigerator
- Laundry: Laundry Room, Lower Level
Features
- Ceiling Fan(s)
- Flooring: Carpet, Ceramic Tile, Hardwood, Laminate, See Remarks, Vinyl
- Basement: Partially Finished,Sump Pump
- Has fireplace: No
Interior area
- Total structure area: 1,892
- Total interior livable area: 1,892 sqft
- Finished area above ground: 1,342
- Finished area below ground: 570
Property
Parking
- Total spaces: 1
- Parking features: Additional Parking, Asphalt, Detached, Garage, Garage Faces Front, Off Street
- Garage spaces: 1
Features
- Levels: One
- Patio & porch: Covered, Deck, Front Porch, Patio
- Exterior features: Fire Pit
- Has private pool: Yes
- Pool features: Above Ground, Fenced, Filtered, Liner, Outdoor Pool, Private
Lot
- Size: 0.28 Acres
- Dimensions: 75 x 160
- Features: City Lot, Few Trees, Front Yard, Level
Details
- Parcel number: 0328.0104018
- Special conditions: Standard
Construction
Type & style
- Home type: SingleFamily
- Architectural style: Ranch
- Property subtype: Single Family Residence
Materials
- Vinyl Siding
- Roof: Shingle
Condition
- Year built: 1953
Utilities & green energy
- Electric: Single Phase, Ameren
- Sewer: Public Sewer
- Water: Public
- Utilities for property: Cable Available, Electricity Connected, Natural Gas Connected, Phone Available, Sewer Connected, Water Connected
Community & HOA
Community
- Subdivision: Sunnyhill Acres
HOA
- Has HOA: No
Location
- Region: Fairview Heights
Financial & listing details
- Price per square foot: $87/sqft
- Tax assessed value: $38,910
- Annual tax amount: $2,928
- Date on market: 9/18/2026
- Cumulative days on market: 7 days
- Listing terms: Cash,Conventional,FHA,VA Loan
- Electric utility on property: Yes
Estimated market value
Not available
Estimated sales range
Not available
Not available
Price history
| Date | Event | Price |
|---|---|---|
| 9/19/2026 | Contingent | $165,000$87/sqft |
Source:  MARIS #26059062 Report a problem MARIS #26059062 Report a problem | ||
| 9/18/2026 | Listed for sale | $165,000+317.7%$87/sqft |
Source: MARIS #26059062 Report a problem | ||
| 1/6/2005 | Sold | $39,500$21/sqft |
Source: Public Record Report a problem | ||
Public tax history
| Year | Property taxes | Tax assessment |
|---|---|---|
| 2024 | $2,597 +7.7% | $38,910 +13% |
| 2023 | $2,411 +15.6% | $34,428 +14.4% |
| 2022 | $2,086 +6.2% | $30,083 +5.4% |
| 2021 | $1,965 +2.2% | $28,552 +1.9% |
| 2020 | $1,923 +4.5% | $28,020 +3.6% |
| 2019 | $1,840 -1.4% | $27,047 -1.1% |
| 2018 | $1,866 +3.7% | $27,354 +4.2% |
| 2017 | $1,800 | $26,245 +2.3% |
| 2016 | $1,800 +4% | $25,652 -16.6% |
| 2014 | $1,731 -19.8% | $30,765 -1.8% |
| 2013 | $2,157 | $31,332 -2.2% |
| 2012 | -- | $32,043 -3.6% |
| 2011 | -- | $33,237 -1.1% |
| 2010 | -- | $33,610 |
| 2009 | -- | $33,610 +3.5% |
| 2008 | -- | $32,467 +24.2% |
| 2006 | -- | $26,146 +6.5% |
| 2005 | $1,335 +5.3% | $24,545 +6% |
| 2004 | $1,267 | $23,165 +7.2% |
| 2003 | -- | $21,619 +4.7% |
| 2002 | -- | $20,653 +4.7% |
| 2001 | -- | $19,728 +3.1% |
| 2000 | -- | $19,135 |
Find assessor info on the county website
Monthly payment
Est. payment
Payment breakdown
Explore the cost of this home by adjusting the details. Changes won't be saved.Climate risks
Neighborhood: 62208
Nearby schools
Schools provided by the listing agent
- Elementary: Grant Dist 110
- Middle: Grant Dist 110
- High: Belleville High School-East
Source: MARIS. This data may not be complete. We recommend contacting the local school district to confirm school assignments for this home.
Similar homes
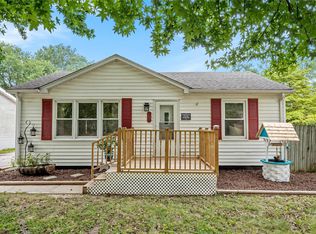
- $165,0003 bd1 ba1.3k sqft108 Edding Ln, Fairview Heights, IL 62208For Sale

 MLS ID #26040649, Kristi L Glasgow, RE/MAX Alliance. MARIS
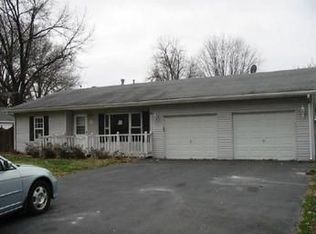
 - $--3 bd1 ba1.3k sqft8 Brown Dr, Fairview Heights, IL 62208Auction
 Auction.com 2
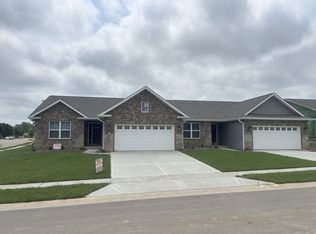
 - $--3 bd2 ba1.5k sqft143 E Brookhaven Dr, Caseyville, IL 62232AuctionAuction.com 2
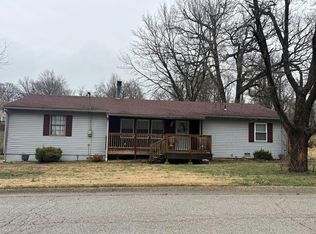
- $189,0002 bd1 ba1k sqft11 Edding Ln, Fairview Heights, IL 62208For Sale
 MLS ID #26059224, Sarah Speakes, Coldwell Banker Brown Realtors. MARIS
 - $160,0003 bd1 ba1.2k sqft2320 Meadow Dr, Swansea, IL 62226For SaleMLS ID #26062047, Christine M Meng, RE/MAX All Star Advantage. MARIS
- $149,9002 bd1 ba962 sqft610 Saint Clair Rd, Fairview Heights, IL 62208For SaleMLS ID #26042277, Lisa C Diserens, Re/Max Signature Properties. MARIS
- $150,0003 bd2 ba1.9k sqft326 Hollywood Heights Rd, Caseyville, IL 62232For SaleMLS ID #26048423, Mike Bockhorn, Re/Max Alliance. MARIS
- $225,0004 bd2 ba1.4k sqft15 Belle Dr, Fairview Heights, IL 62208For SaleMLS ID #26055679, Robby M Nguyen, Worth Clark Realty. MARIS
- $149,9003 bd2 ba1.8k sqft12 Johnson Pl, Belleville, IL 62223For SaleMLS ID #26038666, Vance L Ward, Landmark Realty. MARIS
- $159,0003 bd1 ba1.4k sqft1912 N 17th St, Belleville, IL 62226For SaleMLS ID #26041586, Brittney Litteken, Homes By Janell. MARIS
- $199,0003 bd2 ba1.2k sqft213 Lakeland Blvd, Swansea, IL 62226For SaleMLS ID #26060485, Jan V Fiss, Nester Realty. MARIS
- $160,0003 bd2 ba1k sqft808 Wilshire Dr, Belleville, IL 62223For SaleMLS ID #26052967, Kewana Regans, Keller Williams Pinnacle. MARIS
- $239,9003 bd2 ba2.1k sqft9119 Wedgewood Dr, Fairview Heights, IL 62208For SaleMLS ID #26030863, Tiaa M Wright, Just Wright Realty. MARIS
- $155,0003 bd2 ba1.6k sqft29 Superior Dr, Belleville, IL 62223For SaleMLS ID #26030361, Nicholas A Bridges, Nicholas Bridges. MARIS
- $199,0003 bd2 ba1.3k sqft17 Neptune Dr, Belleville, IL 62226For SaleMLS ID #26060653, Brooke Mitchell, Keller Williams Pinnacle. MARIS
- $152,4003 bd1 ba1.2k sqft5817 Memory Ln, Belleville, IL 62226For SaleMLS ID #26043682, Vicki Bedwell, eXp Realty. MARIS
