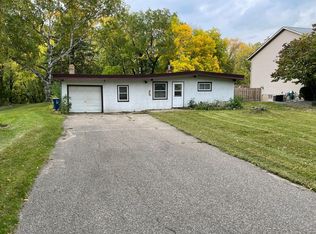
MULTIPLE OFFERS RECEIVED. HIGHEST AND BEST OFFERS ARE DUE SUNDAY 6/28 @ 5PM***OPPORTUNITY KNOCKS! Please note: this property requires significant renovation and is being sold AS-IS. Repairs and updates are highly recommended prior to occupancy. This is not a typical move-in-ready opportunity, but rather an exceptional prospect for investors, builders, renovators, or buyers with substantial remodeling experience. With its outstanding lot, desirable location, and highly functional floor plan, the possibilities here are truly remarkable.
Exceptional opportunity in the Wayzata School District! Situated on a .63-acre corner lot backing to a beautiful nature preserve, this property offers a rare combination of location, setting, and potential.
The floor plan features four bedrooms on one level, including a spacious primary suite with direct access to a screened porch overlooking the private backyard. The walkout lower level offers excellent expansion potential with space to easily add a fifth bedroom and additional finished living space.
Located in an established neighborhood with mature trees, this home is just minutes from Ridgedale Mall, downtown Wayzata, major highways, and convenient access to downtown Minneapolis.
Closed
Zillow last checked:
Listing updated:
Bought with:
Corey J Wright
Rize Realty
Source: NorthstarMLS as distributed by MLS GRID,MLS#: 7088895
Price history
| Date | Event | Price |
|---|---|---|
| 7/17/2026 | Sold | $365,000+4.3%$155/sqft |
Source:  NorthstarMLS as distributed by MLS GRID #7088895 Report a problem NorthstarMLS as distributed by MLS GRID #7088895 Report a problem | ||
| 6/29/2026 | Pending sale | $350,000$149/sqft |
Source: NorthstarMLS as distributed by MLS GRID #7088895 Report a problem | ||
| 6/25/2026 | Listed for sale | $350,000$149/sqft |
Source: NorthstarMLS as distributed by MLS GRID #7088895 Report a problem | ||
Nearby homes



Get pre-qualified for a loan
At Zillow Home Loans, we can pre-qualify you in as little as 5 minutes with no impact to your credit score.An equal housing lender. NMLS #10287.
