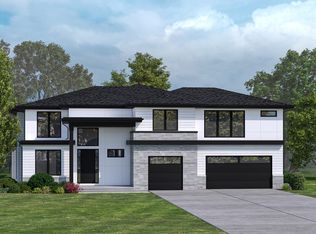
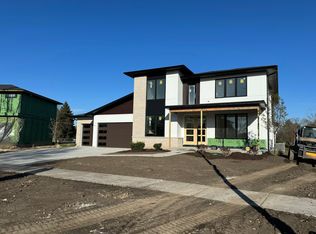
Discover the epitome of modern living in the prestigious Hartmann Woods community, within the acclaimed Naperville School District #203 including Naperville Central H.S.! Last Lot Available in Hartmann Woods! This prime 0.35-acre lot is the final opportunity to build your dream home in this brand new, highly sought-after cul-de-sac community. Surrounded by stunning custom homes, many valued at over 2 million, this property offers endless possibilities for luxury living. Don't miss your chance to create your perfect home in an exclusive neighborhood that blends elegance with a serene setting. Act fast-this is the last lot in Hartmann Woods! Indulge in the visionary masterpiece of proposed new construction by Naperville's Best Builder, who is boldly breaking new ground with cutting-edge design and innovation. The striking exterior of this home is a testament to Modern elegance, promising a unique and eye-catching presence in the neighborhood. Step inside to experience the exceptional Quinn floor plan, meticulously crafted to elevate your lifestyle. The heart of this residence is the expansive Chef-Inspired kitchen, boasting a substantial prep island, gleaming hardwood flooring, and high-end Stainless Steel Appliance package. The large Casual Dining area seamlessly integrates with the 2-story Great Room, creating a bright, airy, and sun-drenched space ideal for both daily living and entertaining. The focal point of the room is a captivating fireplace that adds a touch of sophistication and warmth. The Luxury Primary Suite is a sanctuary of indulgence, featuring a spa-like bath and a generously-sized Walk-In Closet. This two-story residence encompasses 4 Bedrooms, 3.5 baths, a 3-car garage, and a full 9ft basement, providing ample space for comfortable and luxurious living. DJK Homes is dedicated to exceeding expectations, employing high-performance building techniques tested to outperform industry standards. Our commitment to quality is evident in the Unrivaled Custom Collection, where every detail, finish, and craftsmanship exceeds the highest standards. Customization is at the core of our ethos. Whether you choose to personalize this proposed home or design a residence that aligns with your unique vision, our team with over 35 years of expertise is ready to bring your dream home to life. Expect nothing less than excellence, with rigorous third-party inspections, ENERGY STAR, HERS, and EPA Indoor Air Plus certifications. Elevate your lifestyle with allergen-free living, thanks to our advanced ERV system enhancing indoor air quality and the use of low VOC paints/stains throughout our homes. Explore the possibilities today by calling us to customize this plan or design your very own dream home. Photos provided are conceptual ideas and examples of the exceptional quality you can expect Schedule a private viewing of our model by appointment to witness the unparalleled craftsmanship firsthand!
Closed
Zillow last checked:
Listing updated:
Bought with:
Lan Hankes
Wang J Realty LLC
Source: MRED as distributed by MLS GRID,MLS#: 12257369
Price history
| Date | Event | Price |
|---|---|---|
| 5/22/2026 | Contingent | $1,649,900$519/sqft |
Source:  MRED as distributed by MLS GRID #12257369 Report a problem MRED as distributed by MLS GRID #12257369 Report a problem | ||
| 5/20/2026 | Listing removed | $1,649,900-10.7%$519/sqft |
Source: MRED as distributed by MLS GRID #12257369 Report a problem | ||
| 5/8/2026 | Sold | $1,847,588+195.6%$582/sqft |
Source: MRED as distributed by MLS GRID #12257369 Report a problem | ||
| 2/12/2025 | Sold | $625,000-3.8%$197/sqft |
Source: MRED as distributed by MLS GRID #11965795 Report a problem | ||
| 12/25/2024 | Contingent | $649,900-60.6%$205/sqft |
Source: MRED as distributed by MLS GRID #11965795 Report a problem | ||
| 12/17/2024 | Price change | $1,649,900+153.9%$519/sqft |
Source: MRED as distributed by MLS GRID #12257369 Report a problem | ||
| 11/5/2024 | Listed for sale | $649,900-40.9%$205/sqft |
Source: MRED as distributed by MLS GRID #11965795 Report a problem | ||
| 11/19/2019 | Listing removed | $1,100,000$346/sqft |
Source: john greene Realtor #09938899 Report a problem | ||
| 11/19/2019 | Listed for sale | $1,100,000$346/sqft |
Source: john greene Realtor #09938899 Report a problem | ||
| 9/30/2019 | Pending sale | $1,100,000+300%$346/sqft |
Source: john greene Realtor #09938899 Report a problem | ||
| 10/18/2018 | Sold | $275,000-75%$87/sqft |
Source: Public Record Report a problem | ||
| 9/1/2018 | Price change | $1,100,000+10%$346/sqft |
Source: john greene Realtor #09938899 Report a problem | ||
| 8/31/2018 | Pending sale | $1,000,000-9.1%$315/sqft |
Source: john greene Realtor #09938899 Report a problem | ||
| 4/10/2018 | Listed for sale | $1,100,000$346/sqft |
Source: john greene Realtor #09828116 Report a problem | ||
Get a cash offer in 3 minutes
Find out how much your home could sell for in as little as 3 minutes with a no-obligation cash offer.
Estimated market value
$1,873,300
