This single-family residence presents an inviting home, ready for you to move in.Key Features & Upgrades•Brand-new Samsung Smart Hub appliances (2025) – app-controlled convenience•New Window Nation windows (2025)•New gutters (2025)•Fully fenced yard with new grass, landscaping•Pellet stove + mini-split AC/heat – huge energy savings year-round•Blown-in attic insulation & basement insulation by Mass Save (2022)•Resealed driveway (2025)•Three-season addition + updated deck. DEADLINE FOR ALL OFFERS BY MONDAY 9AM.
Sold for $470,000
$470,000
15 Pioneer Valley Dr, Spencer, MA 01562
4beds
2,196sqft
Single Family Residence
Built in 1980
0.43 Acres Lot
$484,300 Zestimate®
$214/sqft
$2,674 Estimated rent
Home value
$484,300
$446,000 - $528,000
$2,674/mo
Zestimate® history
Owner options
List your home for rent
$2,674/mo
Rent Zestimate®
Find your next renter with Zillow Rental Manager. Plus, with online applications, you can quickly screen prospective tenants – for free.
$2,674/mo
Rent Zestimate®
Refinance and save
$3,050/mo
Est. payment
Refinancing to a lower rate could help reduce your monthly payments and save thousands over the life of the loan.
$3,050/mo
Est. payment
Explore your selling options
Work with a Zillow partner agent
Leverage their expertise and Zillow's premium Showcase listings to get your home seen by more buyers.
Get startedList with your own agent
Get your home in front of millions of buyers by listing it on Zillow.
Learn how to do itSell it yourself
Take full control of how buyers see your home on Zillow by listing For Sale by Owner (FSBO).
List your homeWhat's special
New window nation windowsUpdated deckBlown-in attic insulationResealed drivewayNew guttersBasement insulationThree-season addition
Zillow last checked:
Listing updated:
Listed by:
Ferrari Property Group 508-614-0953,
Keller Williams Pinnacle Central 508-754-3020,
Jennefer Brito 978-956-4107
Bought with:
The Riel Estate Team
Keller Williams Pinnacle Central
Source: MLS PIN,MLS#: 73416485
Facts & features
Interior
Bedrooms & bathrooms
- Bedrooms: 4
- Bathrooms: 2
- Full bathrooms: 2
Primary bedroom
- Features: Closet, Flooring - Wall to Wall Carpet
- Level: First
Bedroom 2
- Features: Closet, Flooring - Wall to Wall Carpet
- Level: First
Bedroom 3
- Features: Closet, Flooring - Wall to Wall Carpet
- Level: First
Bedroom 4
- Features: Closet, Flooring - Hardwood, Cable Hookup, Exterior Access, Lighting - Pendant
- Level: Basement
Primary bathroom
- Features: No
Bathroom 1
- Features: Bathroom - 3/4, Bathroom - Tiled With Shower Stall
- Level: First
Bathroom 2
- Features: Bathroom - 3/4, Bathroom - Tiled With Shower Stall, Dryer Hookup - Electric, Washer Hookup
- Level: Basement
Dining room
- Features: Flooring - Hardwood, Lighting - Overhead
- Level: Main,First
Family room
- Features: Wood / Coal / Pellet Stove, Closet, Flooring - Laminate
- Level: Basement
Kitchen
- Features: Flooring - Hardwood, Dining Area, Countertops - Stone/Granite/Solid, Breakfast Bar / Nook, Deck - Exterior, Exterior Access, Open Floorplan, Recessed Lighting, Slider, Stainless Steel Appliances, Lighting - Pendant
- Level: Main,First
Living room
- Features: Flooring - Hardwood, Window(s) - Picture
- Level: Main,First
Heating
- Electric Baseboard, Electric, Pellet Stove, Ductless
Cooling
- Ductless
Appliances
- Included: Electric Water Heater, Water Heater, Range, Dishwasher, Refrigerator, Washer, Dryer
- Laundry: Laundry Closet, Flooring - Hardwood, Electric Dryer Hookup, Washer Hookup, In Basement
Features
- Closet, Sun Room, Den
- Flooring: Vinyl, Laminate, Hardwood, Flooring - Hardwood
- Basement: Full,Partially Finished,Interior Entry,Bulkhead,Concrete
- Number of fireplaces: 1
Interior area
- Total structure area: 2,196
- Total interior livable area: 2,196 sqft
- Finished area above ground: 1,188
- Finished area below ground: 1,008
Property
Parking
- Total spaces: 4
- Parking features: Paved Drive, Off Street, Paved
- Uncovered spaces: 4
Features
- Patio & porch: Porch - Enclosed, Deck
- Exterior features: Balcony / Deck, Balcony - Exterior, Porch - Enclosed, Deck, Fenced Yard
- Fencing: Fenced/Enclosed,Fenced
Lot
- Size: 0.43 Acres
- Features: Cul-De-Sac, Easements, Cleared
Details
- Foundation area: 1008
- Parcel number: M:00U21 B:00048 L:00000,1693692
- Zoning: RES
Construction
Type & style
- Home type: SingleFamily
- Architectural style: Split Entry
- Property subtype: Single Family Residence
Materials
- Frame
- Foundation: Block
- Roof: Shingle
Condition
- Year built: 1980
Utilities & green energy
- Electric: Circuit Breakers
- Sewer: Public Sewer
- Water: Public
- Utilities for property: for Electric Range, for Electric Dryer, Washer Hookup
Community & HOA
Community
- Features: Shopping
HOA
- Has HOA: No
Location
- Region: Spencer
Financial & listing details
- Price per square foot: $214/sqft
- Tax assessed value: $385,300
- Annual tax amount: $4,523
- Date on market: 1/4/2026
- Road surface type: Paved
Price history
| Date | Event | Price |
|---|---|---|
| 9/30/2025 | Sold | $470,000+10.6%$214/sqft |
Source: MLS PIN #73416485 Report a problem | ||
| 8/19/2025 | Contingent | $425,000$194/sqft |
Source: MLS PIN #73416485 Report a problem | ||
| 8/11/2025 | Listed for sale | $425,000$194/sqft |
Source: MLS PIN #73416485 Report a problem | ||
Public tax history
| Year | Property taxes | Tax assessment |
|---|---|---|
| 2025 | $4,523 +19.4% | $385,300 +16.3% |
| 2024 | $3,789 +6.1% | $331,200 +11.9% |
| 2023 | $3,571 +7% | $296,100 +16.8% |
| 2022 | $3,337 +3.9% | $253,600 +10.8% |
| 2021 | $3,212 +1% | $228,800 +1.6% |
| 2020 | $3,181 +4.1% | $225,300 +2.2% |
| 2019 | $3,056 +5.1% | $220,500 +1.8% |
| 2018 | $2,908 +2.1% | $216,700 +6.3% |
| 2017 | $2,849 +15.3% | $203,800 +17.8% |
| 2016 | $2,472 +4.6% | $173,000 +0.1% |
| 2015 | $2,364 +4% | $172,900 |
| 2014 | $2,274 +2.3% | $172,900 -0.7% |
| 2013 | $2,223 +3.5% | $174,100 -0.4% |
| 2012 | $2,147 +1.9% | $174,800 -8.2% |
| 2011 | $2,108 +5.6% | $190,400 -6.4% |
| 2010 | $1,997 +4.4% | $203,400 -7% |
| 2009 | $1,913 +2.1% | $218,600 -7.6% |
| 2008 | $1,874 +11.1% | $236,600 +8.4% |
| 2007 | $1,687 -7.8% | $218,300 +1.3% |
| 2006 | $1,829 +13.2% | $215,400 +16% |
| 2005 | $1,616 +11.8% | $185,700 +7.9% |
| 2004 | $1,446 +1.1% | $172,100 +50% |
| 2003 | $1,430 +10.6% | $114,700 |
| 2001 | $1,293 +4.4% | $114,700 +14.1% |
| 2000 | $1,238 +19% | $100,500 +6.9% |
| 1997 | $1,040 | $94,000 |
Find assessor info on the county website
Neighborhood: 01562
Nearby homes
- $392,0003 bd2 ba2k sqft15 Pioneer Valley Rd, Spencer, MA 01562Sold
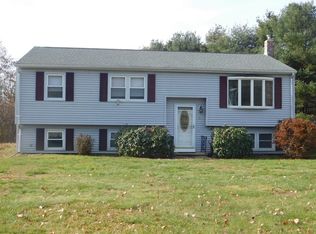
- $375,7003 bd1 ba1k sqft11 Pioneer Valley Dr, Spencer, MA 01562Off Market
- $386,6002 bd1 ba1.1k sqft104 Meadow Rd, Spencer, MA 01562Off Market
- $446,3004 bd2 ba1.7k sqft17 Pioneer Valley Dr, Spencer, MA 01562Off Market
- $371,3003 bd1 ba960 sqft102 Meadow Rd, Spencer, MA 01562Off Market
- $441,9003 bd2 ba1.4k sqft106 Meadow Rd, Spencer, MA 01562Off Market
- $400,4003 bd1 ba1k sqft16 Pioneer Valley Dr, Spencer, MA 01562Off Market
- $412,1003 bd2 ba1k sqft14 Pioneer Valley Dr, Spencer, MA 01562Off Market
Nearby schools
GreatSchools rating
- 4/10Knox Trail Junior High SchoolGrades: 5-8Distance: 1.3 mi
- 3/10David Prouty High SchoolGrades: 9-12Distance: 1.3 mi
- 3/10Wire Village SchoolGrades: K-4Distance: 1.6 mi
Get a cash offer in 3 minutes
Find out how much your home could sell for in as little as 3 minutes with a no-obligation cash offer.
Estimated market value
$484,300
Get a cash offer in 3 minutes
Find out how much your home could sell for in as little as 3 minutes with a no-obligation cash offer.
Estimated market value
$484,300
- Massachusetts
- Worcester County
- Spencer
- 01562
- 15 Pioneer Valley Dr
Nearby cities
Nearby zip codes
Other Spencer Topics
