Skip main navigation
Sold for $1,352,000
  • $1,352,000

    15 Plainview Avenue, Ardsley, NY 10502

    4beds
    3,085sqft
    Single Family Residence, Residential
    Built in 1951
    0.31 Acres Lot
    $1,508,300 Zestimate®
    $438/sqft
    $7,534 Estimated rent

    Home value

    $1,508,300

    $1.36M - $1.67M

    $7,534/mo

    Zestimate® history
    Loading
    Loading...

    Owner options

    List your home for rent

    $7,534/mo

    Rent Zestimate®

    Find your next renter with Zillow Rental Manager. Plus, with online applications, you can quickly screen prospective tenants – for free.

    Learn more

    $7,534/mo

    Rent Zestimate®

    Refinance and save

    $8,937/mo

    Est. payment

    Refinancing to a lower rate could help reduce your monthly payments and save thousands over the life of the loan.

    See today's rates

    $8,937/mo

    Est. payment

    Explore your selling options

    Work with a Zillow partner agent

    Leverage their expertise and Zillow's premium Showcase listings to get your home seen by more buyers.

    Get started

    List with your own agent

    Get your home in front of millions of buyers by listing it on Zillow.

    Learn how to do it

    Sell it yourself

    Take full control of how buyers see your home on Zillow by listing For Sale by Owner (FSBO).

    List your home

    What's special

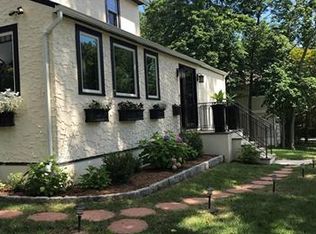
    Location location! Pristine and tastefully appointed 4 Bedroom/3.5 Bath 2008 custom built colonial privately set and surrounded by lush landscape and set on a quiet dead-end street, conveniently located in the heart of Ardsley. This impeccably maintained home will captivate you with the timeless elegance of its architectural features and meticulous detail as you approach. The contemporary yet classic floor plan offers an abundance of alluring functional space with its grand entry, light filled rooms surrounded by bucolic views, open spaces, oversized windows, seamless flow and attention to design detail for the most comfort and versatility in all of the living and entertaining spaces-inside and out! The main level presents an inviting atmosphere with its bright and spacious grand entry with custom wood millwork and skylight as it welcomes you in to the large Formal Living Room that boasts a stunning stone hearth natural gas fireplace and French Doors that lead you to the informal dining/family room and sliders that allow you to easily access the deck and private yard and also open to the huge chef’s kitchen with Cherry cabinetry, stainless appliances, double wall oven, granite countertops and a large wrap around counter-perfect to relax at and enjoy a morning coffee or quick afternoon bite. The large butler’s pantry with sink, tile back splash and separate large pantry storage closet is conveniently located on the way to the Formal Dining Room (currently being used as an office), an ample powder room, laundry and mudroom area with a secondary door directly to the front exterior or another door for ez access to the garage, which completes this floor. On your way to the second floor you will be pleasantly surprised to find the extra wide hallway and beautiful hardwood flooring, a large bedroom with full bath en-suite, 2 additional bedrooms, full bath in the hall and multiple linen closets. The spacious primary bedroom en-suite hosts a full bath, jacuzzi tub, skylight and beautiful views, which completes this floor. The lower level offers extra space for relaxing and enjoyment with a nicely finished media/rec room (308 sq ft incl in total sq ft), large storage area and mechanicals. The oversized 2 car garage offers a full stand up attic over the entire garage for additional storage and EV hookup too! Centrally located close to parks, public transportation, schools, highways, local shops/eateries and all major shopping. 30 min to NYC, Ardsley School District (offers Elementary and HS bus and just 2 mins to the MS.) Brand-new HVAC system (Aug ’24). Don't miss the opportunity to make this truly amazing home your own! Additional Information: Amenities:Storage,ParkingFeatures:2 Car Attached,

    Zillow last checked:

    Listing updated:

    Listed by:

    Kimberly A. Renzi 914-806-0144,

    Redfin Real Estate 914-618-5318

    Bought with:

    Bharathi J. Rao, 10401227505

    Houlihan Lawrence Inc.

    Source: OneKey® MLS as distributed by MLS GRID,MLS#: H6322709MLS Logo

    Facts & features

    Interior

    Bedrooms & bathrooms
    • Bedrooms: 4
    • Bathrooms: 4
    • Full bathrooms: 3
    • 1/2 bathrooms: 1
    Other
    • Description: Grand Entry, coat clst, FLR, FDR, EIK, Butlers pantry/add'l pantry clst, Dining area/Fam Rm w. slider out, .5 Bth, Ldry, Mudroom, Dr to garage
    • Level: First
    Other
    • Description: BR w/ full bath en-suite, Linen clst, BR, BR, Full Bath, Linen clst, Primary BR w/ full bath en-suite
    • Level: Second
    Other
    • Description: Large finished media/rec room, large storage room, mechanicals
    • Level: Lower
    Heating
    • Forced Air
    Cooling
    • Central Air
    Appliances
    • Included: Cooktop, Dishwasher, Dryer, Microwave, Oven, Refrigerator, Washer, Gas Water Heater
    Features
    • Chandelier, Chefs Kitchen, Eat-in Kitchen, Formal Dining, Granite Counters, Primary Bathroom, Open Kitchen
    • Flooring: Hardwood
    • Windows: Blinds
    • Basement: Full,Partially Finished
    • Attic: Full,Pull Stairs,See Remarks
    • Number of fireplaces: 1
    Interior area
    • Total structure area: 3,085
    • Total interior livable area: 3,085 sqft

    Property

    Parking
    • Total spaces: 2
    • Parking features: Attached, Garage Door Opener
    Features
    • Levels: Three Or More
    • Stories: 3
    • Patio & porch: Deck
    • Exterior features: Mailbox
    Lot
    • Size: 0.31 Acres
    • Features: Near Public Transit, Near School, Near Shops, Cul-De-Sac, Sprinklers In Front, Sprinklers In Rear, Level
    Details
    • Parcel number: 2601006080000640000009

    Construction

    Type & style
    • Home type: SingleFamily
    • Architectural style: Colonial
    • Property subtype: Single Family Residence, Residential
    Materials
    • Stucco
    Condition
    • Year built: 1951
    • Major remodel year: 2008

    Utilities & green energy

    • Sewer: Public Sewer
    • Water: Public
    • Utilities for property: Trash Collection Public

    Community & HOA

    HOA
    • Has HOA: No
    • Amenities included: Park
    Location
    • Region: Ardsley

    Financial & listing details

    • Price per square foot: $438/sqft
    • Tax assessed value: $1,326,700
    • Annual tax amount: $33,284
    • Date on market: 9/3/2024
    • Cumulative days on market: 11 days
    • Listing agreement: Exclusive Right To Sell
    • Inclusions: Door Hardware, Light Fixtures

    Price history

    DateEventPrice
    12/30/2024Sold$1,352,000+8.2%$438/sqft
    Source: OneKey® MLS as distributed by MLS GRID #H6322709 Report a problem
    9/20/2024Pending sale$1,249,000$405/sqft
    Source: OneKey® MLS as distributed by MLS GRID #H6322709 Report a problem
    9/10/2024Listing removed$1,249,000$405/sqft
    Source: OneKey® MLS as distributed by MLS GRID #H6322709 Report a problem
    9/3/2024Listed for sale$1,249,000+33.6%$405/sqft
    Source: OneKey® MLS as distributed by MLS GRID #H6322709 Report a problem
    7/13/2010Sold$935,000-5.1%$303/sqft
    Source: Public Record Report a problem
    4/15/2010Listed for sale$985,000+3%$319/sqft
    Source: Julia B. Fee Sotheby's International Realty #3012366 Report a problem
    4/5/2007Sold$956,007$310/sqft
    Source: Public Record Report a problem

    Public tax history

    YearProperty taxesTax assessment
    2025-- $1,326,700 +23.4%
    2024-- $1,075,000 +10.3%
    2023-- $974,400 +3.7%
    2022-- $939,900 +9%
    2021-- $862,300 -5.8%
    2020-- $915,200
    2019-- $915,200
    2018-- $915,200 +3.9%
    2017-- $881,000 +3%
    2016-- $855,300 +3563%
    2015$19,904 $23,350
    2014$19,904 $23,350
    2013$19,904 $23,350
    2012-- $23,350
    2011-- $23,350 +3.1%
    2010-- $22,650
    2009-- $22,650
    2008-- $22,650
    2007-- $22,650 +42%
    2006-- $15,950
    2005-- $15,950
    2004-- $15,950
    2003-- $15,950
    2002-- $15,950
    2001-- $15,950
    2000-- $15,950
    1999-- $15,950
    Find assessor info on the county website

    Neighborhood: 10502

    Nearby schools

    GreatSchools rating
    Schools provided by the listing agent
    • Elementary: Concord Road Elementary School
    • Middle: Ardsley Middle School
    • High: Ardsley High School

    Source: OneKey® MLS as distributed by MLS GRID. This data may not be complete. We recommend contacting the local school district to confirm school assignments for this home.

    Get a cash offer in 3 minutes
    Find out how much your home could sell for in as little as 3 minutes with a no-obligation cash offer.
    Estimated market value
    $1,508,300
    Get a cash offer in 3 minutes
    Find out how much your home could sell for in as little as 3 minutes with a no-obligation cash offer.
    Estimated market value
    $1,508,300