Nestled among a canopy of majestic live oak trees on a sprawling 3/4-acre lot, this custom-built ICF home boasts 144 feet of water frontage on the Santa Rosa Sound & intracoastal waterway. From this prime waterfront location in the Fort Walton Beach area, you'll enjoy stunning sunrises, sunsets, and even glimpses of the Gulf.
Perched atop a bluff in a flood zone X, this energy-efficient ICF home is built to be resilient against mother nature and stand the test of time. This meticulously crafted home maximizes every inch of space, offering an inviting blend of spaciousness for entertaining and cozy comfort, all while showcasing stunning views of the Santa Rosa Sound from every room.
This sprawling 7 bedroom, 7.5-bathroom estate spans 7,359 square feet across three separate wings. Each bedroom has their own en suite full bathroom. There are two master suites, one upstairs and one downstairs. Each level is thoughtfully equipped with its own laundry facilities, ensuring convenience and ease in everyday living. The main floor has a spacious living room as well as a dedicated office space and cozy fireplace den, providing versatile spaces to accommodate all your needs.
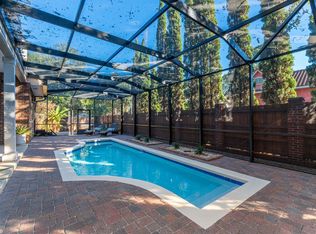
The gourmet chef's kitchen is sure to be the heart of the home, featuring custom cabinetry, a 6-burner Wolf range, and and integrated Sub-Zero refrigerator, all centered around a large island making it the main attraction for family and friends to gather. Enjoy of the luxury of multiple dining spaces with two designated indoor dining rooms, and the option of entertaining outside on the oversized back patio overlooking the expansive backyard with saltwater pool and serene panoramic views of the "Sound Island Chains," with white sandy beaches and beautiful estuary landscapes. Guest can arrive by land or sea, pulling right up to the deep water dock, featuring a 40,000-pound boat lift, multiple slips, and thru-flow decking. The slips and water around the dock are deeper than most in the area because the intracoastal channel runs alongside the property. Depths range from 5.9-9.2 feet. In the front of the home, the split 5 car garage and round about pavered driveway ensure storage and parking are never an issue. One of the garage bays is currently being used for a gym. The neighboring lot with pavered driveway is ideal for overflow parking and available for a separate purchase price in addition to the main house. You can keep it for parking and green space or build another single family residence next door.
Throughout the home you'll want to take advantage of the whole home stereo systems and surround sound. This home is the perfect blend of modern luxury and casual coastal elegance and it is truly one of the most coveted waterfront locations in the entire Fort Walton Beach area just a 15 minute boat ride from Crab Island and the Destin Harbor, or 10 minutes from the tranquil islands of Navarre Beach.
All major systems in the home have been updated in recent years. Roof (2023), New 40,000lb boat lift and jet ski lift (2023), New salt water pool equipment (2023), 2 new HVAC units (2023), New water heaters plus so much more. Please reference the additional documents for more info on renovations and age of items. This home was built using Insulated concrete form (ICF) which has become an elevated standard for high performance residential construction using insulated foam and reinforced concrete blocks to shape of the exterior walls of the home. This method ensures a sound proof, energy efficient, and natural disaster resistant home which is structurally superior for years to come.
Don't miss this opportunity to make your waterfront dreams a reality!
Sold for $3,200,000
$3,200,000
15 Plantation Oaks Dr, Mary Esther, FL 32569
7beds
7,359sqft
Single Family Residence
Built in 2006
0.71 Acres Lot
$2,752,600 Zestimate®
$435/sqft
$5,757 Estimated rent
Home value
$2,752,600
$2.50M - $3.03M
$5,757/mo
Zestimate® history
Owner options
List your home for rent
$5,757/mo
Rent Zestimate®
Find your next renter with Zillow Rental Manager. Plus, with online applications, you can quickly screen prospective tenants – for free.
$5,757/mo
Rent Zestimate®
Refinance and save
$20,341/mo
Est. payment
Refinancing to a lower rate could help reduce your monthly payments and save thousands over the life of the loan.
$20,341/mo
Est. payment
Explore your selling options
Work with a Zillow partner agent
Leverage their expertise and Zillow's premium Showcase listings to get your home seen by more buyers.
Get startedList with your own agent
Get your home in front of millions of buyers by listing it on Zillow.
Learn how to do itSell it yourself
Take full control of how buyers see your home on Zillow by listing For Sale by Owner (FSBO).
List your homeWhat's special
Prime waterfront locationCozy fireplace denDedicated office spaceMajestic live oak treesCustom cabinetryOversized back patioIntegrated sub-zero refrigerator
Zillow last checked:
Listing updated:
Listed by:
Jennifer Purdy,
Coldwell Banker Realty
Bought with:
Outside Selling Member
Source: ECAOR,MLS#: 991403
Facts & features
Interior
Bedrooms & bathrooms
- Bedrooms: 7
- Bathrooms: 8
- Full bathrooms: 7
- 1/2 bathrooms: 1
Primary bedroom
- Level: Second
- Area: 300 Square Feet
- Dimensions: 20 x 15
Bedroom
- Level: First
- Area: 256 Square Feet
- Dimensions: 16 x 16
Bedroom
- Level: Second
- Area: 208 Square Feet
- Dimensions: 13 x 16
Bedroom
- Level: Second
- Area: 224 Square Feet
- Dimensions: 14 x 16
Breakfast room
- Level: First
- Area: 140 Square Feet
- Dimensions: 14 x 10
Dining room
- Level: First
- Area: 195 Square Feet
- Dimensions: 15 x 13
Family room
- Level: First
- Area: 703 Square Feet
- Dimensions: 37 x 19
Kitchen
- Level: First
- Area: 238 Square Feet
- Dimensions: 17 x 14
Living room
- Level: First
- Area: 225 Square Feet
- Dimensions: 15 x 15
Heating
- Heat Pump, Central, Natural Gas
Cooling
- Central Air, Ceiling Fan(s)
Appliances
- Included: Dishwasher, Disposal, Dryer, Microwave, Double Oven, Range Hood, Refrigerator, Washer, Gas Water Heater
- Laundry: Washer/Dryer Hookup
Features
- Central Vacuum, Breakfast Bar, Bookcases, Crown Molding, Kitchen Island, Recessed Lighting, Newly Painted, Pantry, Shelving, Split Bedroom
- Flooring: Hardwood, Marble, Tile, Vinyl, Carpet
- Doors: Storm Door(s)
- Windows: Double Pane Windows, Tinted Windows, Plantation Shutters, Window Treatments
- Has fireplace: Yes
- Fireplace features: Gas
- Common walls with other units/homes: No Common Walls
Interior area
- Total structure area: 7,359
- Total interior livable area: 7,359 sqft
Property
Parking
- Total spaces: 5
- Parking features: Garage Door Opener, Boat, Oversized, Garage, Covered
- Attached garage spaces: 5
Features
- Stories: 2
- Patio & porch: Covered, Porch
- Exterior features: Balcony, Boat Slip, Boatlift, Columns, Dock, Lawn Pump, Sprinkler System
- Has private pool: Yes
- Pool features: In Ground, Gunite
- Fencing: Partial,Privacy
- Has view: Yes
- View description: Bay, Gulf, Intracoastal Waterwy, Sound
- Has water view: Yes
- Water view: Bay,Gulf,Intracoastal Waterwy,Sound
- Waterfront features: Bay, Intracoastal Wtrwy, Seawall, Sound
Lot
- Size: 0.71 Acres
- Dimensions: 169 x 144
- Features: Addl Land Available, Aerials/Topo Availbl, Cleared, Covenants, Cul-De-Sac, Interior Lot, Level, Restrictions, Within 1/2 Mile to Water
Details
- Parcel number: 162S24100000000090
- Zoning description: Resid Single Family
Construction
Type & style
- Home type: SingleFamily
- Architectural style: Colonial
- Property subtype: Single Family Residence
Materials
- ICFs (Insulated Concrete Forms), Brick, Stucco, Trim Vinyl, Trim Wood
- Foundation: Slab
- Roof: Shingle,Roof Pitched
Condition
- Construction Complete,Renovated
- New construction: No
- Year built: 2006
Utilities & green energy
- Water: Public
Community & HOA
Community
- Features: Deed Access
- Security: Security System, Smoke Detector(s)
- Subdivision: PLANTATION OAKS S/D
HOA
- Has HOA: Yes
Location
- Region: Mary Esther
Financial & listing details
- Price per square foot: $435/sqft
- Tax assessed value: $1,992,724
- Annual tax amount: $22,295
- Date on market: 12/31/2025
- Road surface type: Paved
Price history
| Date | Event | Price |
|---|---|---|
| 4/30/2026 | Sold | $3,200,000-8.6%$435/sqft |
Source:  ECAOR #991403 Report a problem ECAOR #991403 Report a problem | ||
| 4/16/2026 | Pending sale | $3,500,000$476/sqft |
Source: ECAOR #991403 Report a problem | ||
| 12/31/2025 | Listed for sale | $3,500,000+9.4%$476/sqft |
Source: ECAOR #991403 Report a problem | ||
| 10/26/2024 | Listing removed | $3,200,000$435/sqft |
Source: ECAOR #961200 Report a problem | ||
| 10/16/2024 | Listed for sale | $3,200,000+23.1%$435/sqft |
Source: ECAOR #961200 Report a problem | ||
| 3/13/2023 | Sold | $2,600,000-13.2%$353/sqft |
Source: Public Record Report a problem | ||
| 9/30/2022 | Listing removed | -- |
Source: ECAOR #894387 Report a problem | ||
| 6/27/2022 | Price change | $2,995,000-6.4%$407/sqft |
Source: ECAOR #894387 Report a problem | ||
| 3/29/2022 | Listed for sale | $3,200,000+702%$435/sqft |
Source: ECAOR #894387 Report a problem | ||
| 9/12/2010 | Listing removed | $399,000$54/sqft |
Source: Keller Williams Realty- Emerald Coast #531831 Report a problem | ||
| 8/28/2010 | Listed for sale | $399,000+103.7%$54/sqft |
Source: Keller Williams Realty- Emerald Coast #531831 Report a problem | ||
| 9/2/2009 | Sold | $195,900-58.8%$27/sqft |
Source: Public Record Report a problem | ||
| 4/13/2005 | Sold | $475,000$65/sqft |
Source: Public Record Report a problem | ||
Public tax history
| Year | Property taxes | Tax assessment |
|---|---|---|
| 2025 | $28,062 +25.9% | $1,954,084 +36.2% |
| 2024 | $22,295 +39.6% | $1,434,842 +24.5% |
| 2023 | $15,966 +2.4% | $1,152,497 +3% |
| 2022 | $15,598 +1.1% | $1,118,929 +3.6% |
| 2021 | $15,430 +0.8% | $1,080,455 +1.4% |
| 2020 | $15,306 +0.9% | $1,065,537 +2% |
| 2019 | $15,165 +6.4% | $1,044,311 +1.9% |
| 2018 | $14,255 | $1,024,839 +2.1% |
| 2017 | $14,255 +0.6% | $1,003,760 +2.1% |
| 2016 | $14,174 +5.1% | $983,115 +0.7% |
| 2015 | $13,481 +0.8% | $976,281 +0.8% |
| 2014 | $13,379 | $968,533 +1.5% |
| 2013 | -- | $954,220 -4.2% |
| 2012 | -- | $995,596 -3.5% |
| 2011 | -- | $1,032,117 -0.2% |
| 2010 | -- | $1,034,373 -12.2% |
| 2009 | -- | $1,178,610 -16.1% |
| 2008 | -- | $1,404,756 -7.8% |
| 2007 | -- | $1,522,987 +253.2% |
| 2006 | -- | $431,250 +15% |
| 2005 | -- | $375,000 |
Find assessor info on the county website
Neighborhood: 32569
Nearby homes
- $782,3003 bd3 ba2.5k sqft16 Plantation Oaks Dr, Mary Esther, FL 32569For Sale
- $1,063,2003 bd2 ba3.2k sqft13 Shady Ln, Mary Esther, FL 32569Off Market
- $674,3004 bd5 ba3.3k sqft14 Plantation Oaks Dr, Mary Esther, FL 32569Off Market

- $144,0067,564 Square Feet11 Plantation Oaks Dr, Mary Esther, FL 32569Off Market
- $1,022,1005 bd4 ba3.3k sqft15 Shady Ln, Mary Esther, FL 32569Off Market
- $739,2004 bd4 ba3.4k sqft12 Plantation Oaks Dr, Mary Esther, FL 32569Off Market
- $475,6003 bd2 ba2k sqft11 Shady Ln, Mary Esther, FL 32569Off Market
- $917,5004 bd2 ba3.6k sqft17 Shady Ln, Mary Esther, FL 32569Off Market
Nearby schools
GreatSchools rating
- 6/10Mary Esther Elementary SchoolGrades: PK-5Distance: 0.2 mi
- 7/10Max Bruner Junior Middle SchoolGrades: 6-8Distance: 1.5 mi
- 5/10Fort Walton Beach High SchoolGrades: 9-12Distance: 1 mi
Schools provided by the listing agent
- Elementary: Mary Esther
- Middle: Bruner
- High: Fort Walton Beach
Source: ECAOR. This data may not be complete. We recommend contacting the local school district to confirm school assignments for this home.
Sell for more on Zillow
Get a Zillow Showcase℠ listing at no additional cost and you could sell for .
$2,752,600
2% more
+$55,052
With Zillow Showcase(estimated)
$2,807,652
- Florida
- Okaloosa County
- Mary Esther
- 32569
- 15 Plantation Oaks Dr
Nearby cities
Nearby zip codes
Other Mary Esther Topics
