LOCATED IN THE CUSHING ACADEMY & HISTORIC VILLAGE DISTRICT, 5 PLUS BEDROOMS, FULLY RENOVATED BATHS, KITCHEN HAS WALK -IN PANTRY & VERMONT CASTINGS RADIANCE PROPANE WOOD STOVE.FIRST FLOOR LAUNDRY AND LUXURY BATH WITH BIDET, DUAL SINKS, OVERSIZED SHOWER & CUSTOM TILE. CUSTOM STAINGLASS, TRAY CEILINGS.NEWER ARCHITECTURAL ROOF WITH A ONE TIME TRANFERABLE 50 YEAR WARRANTY.WINDOWS & ELECTRICAL UPDATED. NEWER FORCED AIR HEATING SYSTEM IN WORKSHOP POSSIBLY COULD MAKE AN INLAW AT HOME BUSINESS ETC. RECENTLY INSTALLED 2 RINNAI CONTINUUM WALL HUNG PROPANE TANKLESS WATER HEATERS FOR HOUSE AND BARN. WIDE PINE, MAPLE AND TILE FLOORING, BRICK PATIO, FRUIT TREES, FRONT PORCH, GARAGE, FINISHED ROOM IN ATTIC WITH PLENTY OF STORAGE. HIGH CEILNGS, STAINGLASS WINDOWS! OVERSIZED DOOR TO 1600 SQ FT HEATED WORKSHOP. SPACIOUS, UNIQUE & CHARMING VICTORIAN CLOSE TO DOWNTOWN. OFFERS DUE BY 5 ON 12/12
Sold for $400,000
$400,000
15 Pleasant St, Ashburnham, MA 01430
5beds
3,000sqft
Single Family Residence
Built in 1850
0.37 Acres Lot
$460,900 Zestimate®
$133/sqft
$3,791 Estimated rent
Home value
$460,900
$415,000 - $507,000
$3,791/mo
Zestimate® history
Owner options
List your home for rent
$3,791/mo
Rent Zestimate®
Find your next renter with Zillow Rental Manager. Plus, with online applications, you can quickly screen prospective tenants – for free.
$3,791/mo
Rent Zestimate®
Refinance and save
$2,800/mo
Est. payment
Refinancing to a lower rate could help reduce your monthly payments and save thousands over the life of the loan.
$2,800/mo
Est. payment
Explore your selling options
Work with a Zillow partner agent
Leverage their expertise and Zillow's premium Showcase listings to get your home seen by more buyers.
Get startedList with your own agent
Get your home in front of millions of buyers by listing it on Zillow.
Learn how to do itSell it yourself
Take full control of how buyers see your home on Zillow by listing For Sale by Owner (FSBO).
List your homeWhat's special
Historic village districtLuxury bathCustom stainglassWalk-in pantryTray ceilingsOversized showerCustom tile
Zillow last checked:
Listing updated:
Listed by:
Julia Y. Cotter 978-697-5815,
Golden Key Realty, LLC 978-697-5815
Bought with:
Christina Sargent
Foster-Healey Real Estate
Source: MLS PIN,MLS#: 73185268
Facts & features
Interior
Bedrooms & bathrooms
- Bedrooms: 5
- Bathrooms: 3
- Full bathrooms: 2
- 1/2 bathrooms: 1
- Main level bathrooms: 1
Primary bedroom
- Features: Closet, Flooring - Wood
- Level: Second
- Area: 238
- Dimensions: 17 x 14
Bedroom 2
- Features: Closet, Flooring - Wood
- Level: Second
- Area: 154
- Dimensions: 14 x 11
Bedroom 3
- Features: Closet, Flooring - Wood
- Level: Second
- Area: 132
- Dimensions: 12 x 11
Bedroom 4
- Features: Closet, Flooring - Wood
- Level: Second
- Area: 144
- Dimensions: 12 x 12
Bedroom 5
- Features: Closet, Flooring - Wood, Attic Access
- Level: Third
- Area: 300
- Dimensions: 20 x 15
Bathroom 1
- Features: Bathroom - Full, Flooring - Stone/Ceramic Tile, Countertops - Upgraded, Bidet, Double Vanity
- Level: Main,First
Bathroom 2
- Features: Bathroom - Half
- Level: First
Bathroom 3
- Features: Bathroom - Full, Flooring - Stone/Ceramic Tile
- Level: Second
Dining room
- Features: Tray Ceiling(s)
- Level: Main,First
- Area: 195
- Dimensions: 15 x 13
Kitchen
- Level: Main,First
- Area: 210
- Dimensions: 15 x 14
Living room
- Features: Open Floorplan, Tray Ceiling(s)
- Level: Main,First
- Area: 240
- Dimensions: 16 x 15
Office
- Features: Flooring - Wood
- Level: Main
- Area: 196
- Dimensions: 14 x 14
Heating
- Forced Air, Hot Water, Steam
Cooling
- None
Appliances
- Included: Range, Refrigerator
- Laundry: First Floor
Features
- Den, Home Office, Walk-up Attic
- Flooring: Wood, Tile, Flooring - Wood
- Doors: Insulated Doors
- Windows: Insulated Windows
- Basement: Walk-Out Access
- Has fireplace: No
Interior area
- Total structure area: 3,000
- Total interior livable area: 3,000 sqft
Property
Parking
- Total spaces: 16
- Parking features: Off Street
- Garage spaces: 2
- Uncovered spaces: 14
Features
- Patio & porch: Deck - Roof, Patio
- Exterior features: Deck - Roof, Patio
Lot
- Size: 0.37 Acres
- Features: Wooded, Cleared
Details
- Additional structures: Workshop
- Parcel number: 3575605
- Zoning: Res
Construction
Type & style
- Home type: SingleFamily
- Architectural style: Victorian
- Property subtype: Single Family Residence
Materials
- Foundation: Irregular
- Roof: Shingle
Condition
- Year built: 1850
Utilities & green energy
- Sewer: Public Sewer
- Water: Public
Community & HOA
Community
- Subdivision: Cushing
HOA
- Has HOA: No
Location
- Region: Ashburnham
Financial & listing details
- Price per square foot: $133/sqft
- Tax assessed value: $311,100
- Annual tax amount: $5,149
- Date on market: 9/6/2026
Price history
| Date | Event | Price |
|---|---|---|
| 1/30/2024 | Sold | $400,000+0%$133/sqft |
Source: MLS PIN #73185268 Report a problem | ||
| 12/14/2023 | Contingent | $399,999$133/sqft |
Source: MLS PIN #73185268 Report a problem | ||
| 12/5/2023 | Listed for sale | $399,999+50.4%$133/sqft |
Source: MLS PIN #73185268 Report a problem | ||
| 12/3/2009 | Sold | $266,000-6.7%$89/sqft |
Source: Public Record Report a problem | ||
| 5/30/2009 | Price change | $285,000-4.7%$95/sqft |
Source: Diane Dimacale #70826232 Report a problem | ||
| 5/16/2009 | Listed for sale | $299,000$100/sqft |
Source: Diane Dimacale #70826232 Report a problem | ||
Public tax history
| Year | Property taxes | Tax assessment |
|---|---|---|
| 2025 | $5,947 +3.4% | $399,900 +9.5% |
| 2024 | $5,752 +11.7% | $365,200 +17.4% |
| 2023 | $5,149 -13.2% | $311,100 -1% |
| 2022 | $5,930 +2.2% | $314,100 +11.2% |
| 2021 | $5,805 +2.2% | $282,500 |
| 2020 | $5,678 -1.7% | $282,500 +10.3% |
| 2019 | $5,775 -2.4% | $256,100 +1.3% |
| 2018 | $5,916 +2.7% | $252,800 +0.8% |
| 2017 | $5,763 +2.7% | $250,900 +1.7% |
| 2016 | $5,612 +2.1% | $246,700 |
| 2015 | $5,496 +12.3% | $246,700 |
| 2014 | $4,892 -5.4% | $246,700 -10.1% |
| 2013 | $5,171 +10.1% | $274,300 +7.1% |
| 2012 | $4,697 -4.8% | $256,100 -11% |
| 2011 | $4,934 -7.8% | $287,700 -13.2% |
| 2010 | $5,350 +34% | $331,300 +15.2% |
| 2009 | $3,993 +11.8% | $287,700 +4.2% |
| 2008 | $3,570 +0.8% | $276,100 +1.4% |
| 2007 | $3,541 +5% | $272,400 +3.1% |
| 2006 | $3,371 +12.1% | $264,200 +19.1% |
| 2005 | $3,008 +0.2% | $221,800 -1.6% |
| 2004 | $3,002 +3.9% | $225,400 +20.3% |
| 2003 | $2,890 +22.8% | $187,400 +45.8% |
| 2001 | $2,353 -1.5% | $128,500 |
| 2000 | $2,390 | $128,500 |
Find assessor info on the county website
Neighborhood: 01430
Nearby homes
- $552,6005 bd3 ba5.2k sqft16 Pleasant St, Ashburnham, MA 01430Off Market
- $334,3004 bd1 ba1.9k sqft14 Pleasant St, Ashburnham, MA 01430Off Market
- $349,9004 bd2 ba1.9k sqft18 Central St, Ashburnham, MA 01430Sold
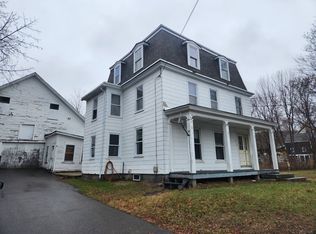
- $2,4002 bd1 ba1k sqft14 Central St UNIT 2, Ashburnham, MA 01430For Rent
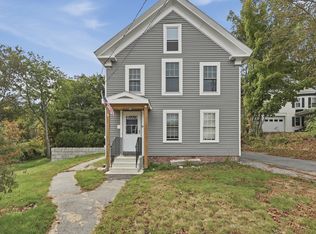
- $--2 bd1 ba1k sqft14 Central St #1, Ashburnham, MA 01430Off Market
- $445,9005 bd2 ba3k sqft9 Pleasant St, Ashburnham, MA 01430Off Market
- $513,5006 bd2 ba3k sqft12 Central St, Ashburnham, MA 01430Off Market
- $510,0004 bd2 ba2.2k sqft14 Central St, Ashburnham, MA 01430Sold
Nearby schools
GreatSchools rating
- 6/10Briggs Elementary SchoolGrades: PK-5Distance: 1.6 mi
- 6/10Overlook Middle SchoolGrades: 6-8Distance: 2.3 mi
- 6/10Oakmont Regional High SchoolGrades: 9-12Distance: 2.2 mi
Schools provided by the listing agent
- Elementary: Briggs
- Middle: Overlook
- High: Oakmont
Source: MLS PIN. This data may not be complete. We recommend contacting the local school district to confirm school assignments for this home.


Get pre-qualified for a loan
At Zillow Home Loans, we can pre-qualify you in as little as 5 minutes with no impact to your credit score.An equal housing lender. NMLS #10287.
- Massachusetts
- Worcester County
- Ashburnham
- 01430
- 15 Pleasant St
