Skip main navigation
Under contract
  • $475,000

    15 Plover St N, Cape May, NJ 08204

    3beds
    1,148sqft
    : 
    Loading
    Get pre-qualified
    Single Family Residence
    Built in 2002
    3,598 Square Feet Lot
    $468,100 Zestimate®
    $414/sqft
    $-- HOA

    What's special

    Central airRetractable awningGas forced air heatHot tubFirst-floor primary suitePrivate corner settingSpacious deck
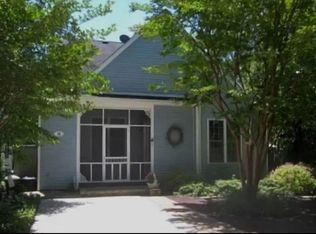
    Tucked away on a private corner setting in North Cape May, this 3-bedroom, 2-bath home offers a quiet, natural backdrop just minutes from the bay, Ocean and Cape May - Lewes Ferry. Located next to the Cape Island Wildlife Management Area, the setting provides easy access to nearby trails and open space while still being convenient to beaches and local shops. The layout includes a first-floor primary suite, offering flexibility and ease of living. The main living areas are comfortable and functional, supported by gas forced air heat and central air. Outdoor space is a standout feature, with a spacious deck complete with retractable awning and hot tub, well-suited for relaxing or entertaining. Additional highlights include a 5-year-old roof, Andersen windows, and a new gas hot water heater, new natural gas forced air furnace, and new Central Air condition. Ample storage is available with both an attic and exterior shed. A well-positioned property offering a balance of privacy, usability, and proximity to the Cape May area.
    114 days
    |
    107
    |
    5
    |

    Zillow last checked:

    Listing updated:

    Listed by:

    Michael Sutley 609-705-8400,

    KELLER WILLIAMS REALTY JERSEY SHORE oc

    Source: CMCAOR,MLS#: 260732MLS Logo

      Facts & features

      Interior

      Bedrooms & bathrooms
      • Bedrooms: 3
      • Bathrooms: 2
      • Full bathrooms: 2
      Heating
      • Natural Gas, Forced Air
      Cooling
      • Central Air
      Appliances
      • Included: Microwave, Refrigerator, Washer, Dryer, Dishwasher, Gas Cooktop, Gas Water Heater
      • Laundry: Laundry Room
      Features
      • Flooring: Tile, Vinyl
      • Windows: Drapes, Curtains, Blinds
      • Basement: Crawl Space
      Interior area
      • Total structure area: 1,148
      • Total interior livable area: 1,148 sqft

      Property

      Parking
      • Parking features: Concrete
      • Has uncovered spaces: Yes
      Features
      • Levels: Two
      • Stories: 2
      • Patio & porch: Deck, Porch
      Lot
      • Size: 3,598 Square Feet
      • Dimensions: 3,598

      Construction

      Type & style
      • Home type: SingleFamily
      • Property subtype: Single Family Residence
      Materials
      • Vinyl Siding
      Condition
      • New construction: No
      • Year built: 2002

      Utilities & green energy

      • Sewer: Public Sewer
      • Water: Public

      Community & HOA

      Location
      • Region: Cape May

      Financial & listing details

      • Price per square foot: $414/sqft
      • Annual tax amount: $3,640
      • Date on market: 3/25/2026
      • Inclusions: Drapes, Curtains, Blinds

        Estimated market value

        $468,100

        $445,000 - $492,000

        $3,351/mo

        Price history

        DateEventPrice
        6/12/2026Contingent$475,000$414/sqft
        Source: CMCAOR #260732 Report a problem
        3/25/2026Listed for sale$475,000$414/sqft
        Source: CMCAOR #260732 Report a problem

        Public tax history

        Tax history is unavailable.

        Monthly payment

        Est. payment

        Payment breakdown

        Explore the cost of this home by adjusting the details. Changes won't be saved.
        All calculations are estimates and provided by Zillow, Inc. for informational purposes only. Actual amounts may vary.
        HOA fees may include property taxes on listings classified as Co-Ops. Contact the listing agent and/or owner for fee details.
        Mortgage interest rates are dependent on a number of factors, including credit score, down payment, and repayment length. Interest rate data provided by Zillow Group Marketplace, Inc. as of 1/1/1970 from various mortgage lenders with which we have lead or other similar arrangements; the Estimated Payment is an average of those rates.
        See how much you could borrow to make a competitive offer.

        Climate risks

        Neighborhood: 08204

        Getting around

        7 / 100
        Car-Dependent
        43 / 100
        Somewhat Bikeable

        Nearby schools

        GreatSchools rating

        A local agent can set up tours, give advice and negotiate with sellers.

        Browse local experts

        Similar homes