Skip main navigation
Sold for $900,000
  • $900,000

    15 Plowshare Ct, Mansfield, MA 02048

    4beds
    2,476sqft
    Single Family Residence
    Built in 1995
    0.59 Acres Lot
    $979,300 Zestimate®
    $363/sqft
    $3,414 Estimated rent

    Home value

    $979,300

    $930,000 - $1.03M

    $3,414/mo

    Zestimate® history
    Loading
    Loading...

    Owner options

    List your home for rent

    $3,414/mo

    Rent Zestimate®

    Find your next renter with Zillow Rental Manager. Plus, with online applications, you can quickly screen prospective tenants – for free.

    Learn more

    $3,414/mo

    Rent Zestimate®

    Refinance and save

    $5,625/mo

    Est. payment

    Refinancing to a lower rate could help reduce your monthly payments and save thousands over the life of the loan.

    See today's rates

    $5,625/mo

    Est. payment

    Explore your selling options

    Work with a Zillow partner agent

    Leverage their expertise and Zillow's premium Showcase listings to get your home seen by more buyers.

    Get started

    List with your own agent

    Get your home in front of millions of buyers by listing it on Zillow.

    Learn how to do it

    Sell it yourself

    Take full control of how buyers see your home on Zillow by listing For Sale by Owner (FSBO).

    List your home

    What's special

    Light filled family roomDining roomHalf bathNest thermostatsGreat closet spaceRecessed lightingSpacious mbr
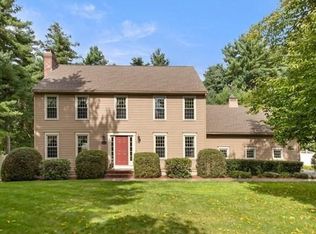
    Magnificent center entrance Colonial nestled in one of Mansfield's most desirable cul-de-sac neighborhoods! The Pottery Barn foyer leads to an open floor concept Eat-in-Kitchen featuring Granite Counters/Island, Stainless Appliances & recessed lighting. Hardwood throughout main living area w fireplaced Liv Room w crown molding & Dining Room w wainscoting for entertaining. Light filled Family Room & Half bath complete the 1st floor. 2nd floor consists of a spacious MBR w walk-in closet & newer updated bath w shower & 3 additional bedrooms w great closet space (some w California Closet systems) & additional updated full bath. A finished muti-use lower level w recessed lights offers flexibility for Office space / Kids playroom or Man Cave. Enjoy your morning beverage on the Farmers Porch overlooking the lush grounds. So many amenities - Nest thermostats /Central Air / Town Sewer/ Irrig System / Shed / Roof 2016 / Windows 2017 / Exterior painted 2021 / AC 2017

    Zillow last checked:

    Listing updated:

    Listed by:

    Marie Ward McCabe 508-736-8356,

    Success! Real Estate 781-848-9064

    Bought with:

    Marie Moore Shapiro

    Hawthorn Properties

    Source: MLS PIN,MLS#: 73108846

    Facts & features

    Interior

    Bedrooms & bathrooms
    • Bedrooms: 4
    • Bathrooms: 3
    • Full bathrooms: 2
    • 1/2 bathrooms: 1
    Primary bedroom
    • Features: Flooring - Wall to Wall Carpet
    • Level: Second
    • Area: 270
    • Dimensions: 18 x 15
    Bedroom 2
    • Features: Flooring - Wall to Wall Carpet
    • Level: Second
    • Area: 132
    • Dimensions: 12 x 11
    Bedroom 3
    • Features: Flooring - Wall to Wall Carpet
    • Level: Second
    • Area: 132
    • Dimensions: 12 x 11
    Bedroom 4
    • Features: Flooring - Wall to Wall Carpet
    • Level: Second
    • Area: 99
    • Dimensions: 11 x 9
    Primary bathroom
    • Features: Yes
    Bathroom 1
    • Features: Flooring - Hardwood
    • Level: First
    Bathroom 2
    • Features: Bathroom - Full, Bathroom - Tiled With Tub & Shower
    • Level: Second
    Bathroom 3
    • Features: Bathroom - Tiled With Shower Stall
    • Level: Second
    Dining room
    • Features: Flooring - Hardwood, Wainscoting
    • Level: First
    • Area: 156
    • Dimensions: 13 x 12
    Family room
    • Features: Flooring - Hardwood, Crown Molding
    • Level: First
    • Area: 143
    • Dimensions: 13 x 11
    Kitchen
    • Features: Flooring - Hardwood, Flooring - Stone/Ceramic Tile, Countertops - Stone/Granite/Solid, Kitchen Island, Open Floorplan
    • Level: First
    • Area: 300
    • Dimensions: 20 x 15
    Living room
    • Features: Flooring - Hardwood
    • Level: First
    • Area: 169
    • Dimensions: 13 x 13
    Heating
    • Baseboard, Natural Gas
    Cooling
    • Central Air, Whole House Fan
    Appliances
    • Included: Range, Disposal, Microwave, Refrigerator, Washer, Dryer
    • Laundry: In Basement
    Features
    • Media Room
    • Flooring: Tile, Carpet, Hardwood, Flooring - Wall to Wall Carpet
    • Doors: Storm Door(s)
    • Windows: Insulated Windows, Storm Window(s)
    • Basement: Full,Finished,Bulkhead
    • Number of fireplaces: 1
    • Fireplace features: Living Room
    Interior area
    • Total structure area: 2,476
    • Total interior livable area: 2,476 sqft

    Property

    Parking
    • Total spaces: 10
    • Parking features: Attached, Paved Drive, Off Street
    • Attached garage spaces: 2
    • Uncovered spaces: 8
    Features
    • Patio & porch: Porch, Deck, Deck - Wood
    • Exterior features: Porch, Deck, Deck - Wood, Professional Landscaping, Sprinkler System
    Lot
    • Size: 0.59 Acres
    • Features: Wooded, Level
    Details
    • Foundation area: 988
    • Parcel number: M:037 B:167,2861521
    • Zoning: res

    Construction

    Type & style
    • Home type: SingleFamily
    • Architectural style: Colonial
    • Property subtype: Single Family Residence
    Materials
    • Frame
    • Foundation: Concrete Perimeter
    • Roof: Shingle
    Condition
    • Year built: 1995

    Utilities & green energy

    • Electric: Circuit Breakers, 200+ Amp Service
    • Sewer: Public Sewer
    • Water: Public
    • Utilities for property: for Gas Range
    Green energy
    • Energy efficient items: Thermostat

    Community & neighborhood

    Location
    • Region: Mansfield
    • Subdivision: Mill Farm Estates

    Price history

    DateEventPrice
    8/10/2023Sold$900,000+0%$363/sqft
    Source: MLS PIN #73108846 Report a problem
    5/22/2023Contingent$899,900$363/sqft
    Source: MLS PIN #73108846 Report a problem
    5/9/2023Listed for sale$899,900+282.3%$363/sqft
    Source: MLS PIN #73108846 Report a problem
    1/25/1995Sold$235,375$95/sqft
    Source: Public Record Report a problem

    Public tax history

    YearProperty taxesTax assessment
    2025$9,493 +8.5%$720,800 +11.2%
    2024$8,752 +3.6%$648,300 +8.1%
    2023$8,447 +4.2%$599,500 +12.1%
    2022$8,110 -1.6%$534,600 -0.3%
    2021$8,238 +1.6%$536,300 +1.6%
    2020$8,109 +4.6%$527,900 +3.7%
    2019$7,750 +0.7%$509,200 +3%
    2018$7,699 +6.6%$494,500 +2.9%
    2017$7,219 +1.3%$480,600 +4%
    2016$7,124 +2.6%$462,300 +3.2%
    2015$6,946 +1.7%$448,100 +3.4%
    2014$6,833 +5.9%$433,300
    2013$6,452 +4.2%$433,300
    2012$6,192 -0.1%$433,300
    2011$6,201 +2.6%$433,300 -4.4%
    2010$6,044 +4.1%$453,400 -6.2%
    2009$5,806 +2.8%$483,400 -3.1%
    2008$5,649 +2%$499,000 +1.6%
    2007$5,537 +1.3%$491,300 +1.5%
    2006$5,468 +4.1%$483,900 +8.4%
    2005$5,251 -1.1%$446,500 +34.7%
    2004$5,309 +2.1%$331,600
    2003$5,199 +1.5%$331,600
    2002$5,123 +14.8%$331,600 +26.3%
    2000$4,462 +34.9%$262,600 +32.3%
    1997$3,307 $198,500

    Find assessor info on the county website

    Neighborhood: 02048

    Nearby schools

    GreatSchools rating
    Schools provided by the listing agent
    • Elementary: Rob/Jj
    • Middle: Qms
    • High: Mhs/Feehan/Ser

    Source: MLS PIN. This data may not be complete. We recommend contacting the local school district to confirm school assignments for this home.

    Get a cash offer in 3 minutes
    Find out how much your home could sell for in as little as 3 minutes with a no-obligation cash offer.
    Estimated market value
    $979,300
    Get a cash offer in 3 minutes
    Find out how much your home could sell for in as little as 3 minutes with a no-obligation cash offer.
    Estimated market value
    $979,300