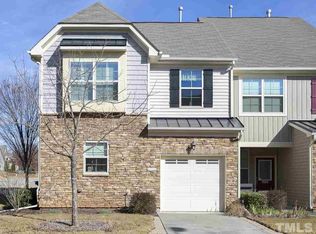
Well maintained townhouse located in Thompson Ridge. Close to Duke, shopping and downtown Durham. An easy drive to I40 and Chapel Hill. This community is on the Durham Bus Line and within walking distance of Duke Forest trails. A perfect floor plan with the Owner's suite on the main floor. Included downstairs are custom Hunter Douglas roller shades, also a blackout shade in Owner's bedroom. Two bedrooms on the 2nd floor plus a large bonus room. Plenty of storage including a walk-in storage room upstairs. Shaw Engineered Hardwood flooring throughout, except for the upstairs bonus room. Off the living room is a screened porch along with a gravel patio for outdoor entertaining. See a detailed list of the many additions, Including the new dishwaser in 2024. Original owner has lived in this home. There were no pets and smoke free.
Sold for $415,000
$415,000
15 Plumas Dr, Durham, NC 27705
3beds
1,917sqft
Townhouse, Residential
Built in 2013
-- sqft lot
$407,000 Zestimate®
$216/sqft
$2,300 Estimated rent
Home value
$407,000
$379,000 - $440,000
$2,300/mo
Zestimate® history
Owner options
List your home for rent
$2,300/mo
Rent Zestimate®
Find your next renter with Zillow Rental Manager. Plus, with online applications, you can quickly screen prospective tenants – for free.
$2,300/mo
Rent Zestimate®
Refinance and save
$2,737/mo
Est. payment
Refinancing to a lower rate could help reduce your monthly payments and save thousands over the life of the loan.
$2,737/mo
Est. payment
Explore your selling options
Work with a Zillow partner agent
Leverage their expertise and Zillow's premium Showcase listings to get your home seen by more buyers.
Get startedList with your own agent
Get your home in front of millions of buyers by listing it on Zillow.
Learn how to do itSell it yourself
Take full control of how buyers see your home on Zillow by listing For Sale by Owner (FSBO).
List your homeWhat's special
Gravel patioLarge bonus roomWalk-in storage roomScreened porchShaw engineered hardwood flooring
Zillow last checked:
Listing updated:
Listed by:
Micki Stewart 919-423-6338,
Berkshire Hathaway HomeService
Bought with:
Rudy Roberts, 211721
West & Woodall Real Estate - D
Source: Doorify MLS,MLS#: 10090024
Facts & features
Interior
Bedrooms & bathrooms
- Bedrooms: 3
- Bathrooms: 3
- Full bathrooms: 2
- 1/2 bathrooms: 1
Heating
- Forced Air, Gas Pack, Natural Gas
Cooling
- Central Air, Electric, Gas
Appliances
- Included: Dishwasher, Electric Water Heater, Gas Range, Microwave, Refrigerator
- Laundry: Laundry Closet, Main Level
Features
- Bathtub/Shower Combination, Breakfast Bar, Double Vanity, Entrance Foyer, Granite Counters, High Speed Internet, Kitchen Island, Kitchen/Dining Room Combination, Open Floorplan, Pantry, Master Downstairs, Shower Only, Walk-In Closet(s)
- Flooring: Carpet, Hardwood, Tile, Vinyl, See Remarks
- Has fireplace: Yes
- Fireplace features: Gas Log, Living Room
- Common walls with other units/homes: 2+ Common Walls
Interior area
- Total structure area: 1,917
- Total interior livable area: 1,917 sqft
- Finished area above ground: 1,917
- Finished area below ground: 0
Property
Parking
- Total spaces: 2
- Parking features: Driveway, Garage
- Attached garage spaces: 1
Features
- Levels: Two
- Stories: 2
- Patio & porch: Patio, Porch, Screened
- Pool features: Community, In Ground
- Has view: Yes
Lot
- Features: Back Yard, Landscaped
Details
- Parcel number: 268
- Special conditions: Standard
Construction
Type & style
- Home type: Townhouse
- Architectural style: Transitional
- Property subtype: Townhouse, Residential
- Attached to another structure: Yes
Materials
- Frame, Vinyl Siding
- Foundation: Slab
- Roof: Shingle
Condition
- New construction: No
- Year built: 2013
Utilities & green energy
- Sewer: Public Sewer
- Water: Public
- Utilities for property: Cable Available, Electricity Available, Natural Gas Available
Community & HOA
Community
- Features: Fitness Center, Pool, Sidewalks
- Subdivision: Thompson Ridge
HOA
- Has HOA: Yes
- Amenities included: Dog Park, Fitness Center, Landscaping, Pool
- Services included: Maintenance Grounds
- HOA fee: $188 monthly
Location
- Region: Durham
Financial & listing details
- Price per square foot: $216/sqft
- Tax assessed value: $423,645
- Annual tax amount: $3,965
- Date on market: 4/17/2025
Price history
| Date | Event | Price |
|---|---|---|
| 5/28/2025 | Sold | $415,000$216/sqft |
Source:  Doorify MLS #10090024 Report a problem Doorify MLS #10090024 Report a problem | ||
| 4/21/2025 | Pending sale | $415,000$216/sqft |
Source: Doorify MLS #10090024 Report a problem | ||
| 4/17/2025 | Listed for sale | $415,000+82%$216/sqft |
Source: Doorify MLS #10090024 Report a problem | ||
| 12/3/2013 | Sold | $228,000$119/sqft |
Source: Public Record Report a problem | ||
Public tax history
| Year | Property taxes | Tax assessment |
|---|---|---|
| 2025 | $4,200 +5.9% | $423,645 +49% |
| 2024 | $3,966 +6.5% | $284,312 |
| 2023 | $3,724 +2.3% | $284,312 |
| 2022 | $3,639 +0.5% | $284,312 |
| 2021 | $3,622 +2.4% | $284,312 |
| 2020 | $3,537 | $284,312 |
| 2019 | $3,537 | $284,312 +21.7% |
| 2018 | $3,537 +12.5% | $233,533 |
| 2017 | $3,145 +3.5% | $233,533 |
| 2016 | $3,039 | $233,533 +26% |
| 2015 | $3,039 +18.4% | $185,347 |
| 2014 | $2,566 | $185,347 +497.9% |
| 2013 | -- | $31,000 |
Find assessor info on the county website
Neighborhood: 27705
Nearby homes
- $388,6003 bd3 ba1.5k sqft13 Plumas Dr, Durham, NC 27705Off Market

- $406,7003 bd2 ba1.7k sqft17 Plumas Dr, Durham, NC 27705Off Market
- $419,4003 bd3 ba1.8k sqft11 Plumas Dr, Durham, NC 27705Off Market
- $188,790-- bd-- ba-- sqft130 Constitution Dr, Durham, NC 27705Off Market
- $399,0003 bd3 ba1.9k sqft6 Dinara Dr, Durham, NC 27705Off Market
- $439,0003 bd2 ba1.8k sqft8 Dinara Dr, Durham, NC 27705Off Market
- $380,1003 bd3 ba1.5k sqft4 Dinara Dr, Durham, NC 27705Off Market
- $441,2003 bd3 ba1.9k sqft16 Plumas Dr, Durham, NC 27705Off Market
Nearby schools
GreatSchools rating
- 6/10Forest View ElementaryGrades: PK-5Distance: 2.7 mi
- 5/10Brogden MiddleGrades: 6-8Distance: 3.3 mi
- 3/10Riverside High SchoolGrades: 9-12Distance: 3.3 mi
Schools provided by the listing agent
- Elementary: Durham - Forest View
- Middle: Durham - Brogden
- High: Durham - Riverside
Source: Doorify MLS. This data may not be complete. We recommend contacting the local school district to confirm school assignments for this home.
Get a cash offer in 3 minutes
Find out how much your home could sell for in as little as 3 minutes with a no-obligation cash offer.
Estimated market value
$407,000
Get a cash offer in 3 minutes
Find out how much your home could sell for in as little as 3 minutes with a no-obligation cash offer.
Estimated market value
$407,000
- North Carolina
- Durham County
- Durham
- 27705
- 15 Plumas Dr
Nearby cities
Nearby neighborhoods
Nearby zip codes
Other Durham Topics
