Location, Size & Layout What a Rare Combination! Welcome Home to this Gorgeous 5-Bedroom Expanded Ranch Beautifully Situated on a Private Cul-De-Sac, Just a Short Walk to Schools, Tamaques Park & Convenient to NYC Transportation. Step Inside to the Bright, Expansive Open Floor Plan Where the Spacious LR w/Cozy Wood-Burning Fireplace Flows Seamlessly into the Large DR & Beautiful EIK Featuring Granite Countertops, SS Appliances and an Expansive Center Island w/Sink, Wine Refrigerator & Lower Countertop Seating. A Convenient Built-in Desk Area Opens to the Large FR w/Access to the Backyard, Creating a Wonderful Flow for Everyday Living & Entertaining. The 1st Flr Features a Primary BR Suite w/Private Bath, 2 Addl Generous-Sized Bedrooms & Hallway Full Bath, Offering the Ease and Convenience of Ranch-Style Living. Upstairs, Discover a 2nd Spacious Primary Suite w/2 WICs and Large Private Bath Featuring Dual Vanities, Soaking Tub & Oversized Stall Shower. A 5th BR, Large Cedar Closet & Separate Home Office Complete this Versatile Level. The Finished Lower Level Offers Even More Space to Enjoy w/Theater Room Featuring Tiered Seating, Separate Game/Music Room, Laundry & Powder Room Perfect for Movie Nights, Recreation & Gatherings. Outside, Enjoy the Large Deck & Paver Patio, Perfect for Outdoor Dining, BBQ & Relaxing, Along with an Oversized 2+ Car Attached Garage. Truly a Unique Home Offering Exceptional Space, Flexible Living, Comfort, Warmth & Convenience in a Prime Setting!
Under contract
$1,499,000
15 Plymouth Rd, Westfield Town, NJ 07090
5beds
--sqft
Single Family Residence
Built in 1959
0.33 Acres Lot
$1,649,000 Zestimate®
$--/sqft
$-- HOA
What's special
- 21 days
- 2,152
- 109
Likely to sell faster than
Zillow last checked:
Listing updated:
Listed by:
Jiali Diane Chen 908-462-4617,
Coldwell Banker Realty
Source: GSMLS,MLS#: 4050874
Facts & features
Interior
Bedrooms & bathrooms
- Bedrooms: 5
- Bathrooms: 4
- Full bathrooms: 3
- 1/2 bathrooms: 1
Primary bedroom
- Description: 1st Floor
Bedroom 1
- Level: Second
- Area: 304
- Dimensions: 19 x 16
Bedroom 2
- Level: First
- Area: 168
- Dimensions: 14 x 12
Bedroom 3
- Level: First
- Area: 192
- Dimensions: 16 x 12
Bedroom 4
- Level: First
- Area: 154
- Dimensions: 14 x 11
Primary bathroom
- Features: Stall Shower
Dining room
- Level: First
- Area: 182
- Dimensions: 14 x 13
Family room
- Level: First
- Area: 130
- Dimensions: 13 x 10
Kitchen
- Features: Kitchen Island, Pantry
- Level: First
- Area: 312
- Dimensions: 24 x 13
Living room
- Level: First
- Area: 280
- Dimensions: 20 x 14
Basement
- Features: GameRoom, Media, PowderRm, RecRoom, Utility, Walkout
Heating
- Forced Air, Natural Gas
Cooling
- 2 Units, Central Air
Appliances
- Included: Carbon Monoxide Detector, Dishwasher, Dryer, Kitchen Exhaust Fan, Range/Oven-Gas, Refrigerator, Wall Oven(s) - Gas, Washer, Wine Refrigerator, Gas Water Heater
Features
- Bedroom, Office, Media Room, Rec Room
- Flooring: Carpet, Tile, Wood
- Basement: Yes,Finished,Walk-Out Access
- Number of fireplaces: 1
- Fireplace features: Wood Burning
Video & virtual tour
Property
Parking
- Total spaces: 2
- Parking features: 2 Car Width, Asphalt, Attached Garage
- Attached garage spaces: 2
Features
- Patio & porch: Deck, Patio
- Exterior features: Sidewalk, Underground Lawn Sprinkler
Lot
- Size: 0.33 Acres
- Dimensions: 102 x 126 IRR
- Features: Cul-De-Sac
Details
- Parcel number: 2920045030000000400000
Construction
Type & style
- Home type: SingleFamily
- Architectural style: Expanded Ranch
- Property subtype: Single Family Residence
Materials
- Brick, Wood Siding
- Roof: Asphalt Shingle
Condition
- Year built: 1959
Utilities & green energy
- Gas: Gas-Natural
- Sewer: Public Sewer
- Water: Public
- Utilities for property: Electricity Connected, Natural Gas Connected, Cable Available, Garbage Extra Charge
Community & HOA
Community
- Security: Carbon Monoxide Detector
Location
- Region: Westfield
Financial & listing details
- Tax assessed value: $793,200
- Annual tax amount: $18,180
- Date on market: 9/9/2026
- Ownership type: Fee Simple
- Electric utility on property: Yes
Estimated market value
$1,649,000
$1.57M - $1.76M
$6,015/mo
Price history
| Date | Event | Price |
|---|---|---|
| 9/18/2026 | Pending sale | $1,499,000 |
Source:  GSMLS #4050874 Report a problem GSMLS #4050874 Report a problem | ||
| 9/9/2026 | Listed for sale | $1,499,000+73.3% |
Source: GSMLS #4050874 Report a problem | ||
| 5/22/2020 | Sold | $865,000+1.9% |
Source: GSMLS #3612783 Report a problem | ||
| 5/16/2020 | Pending sale | $849,000 |
Source: COLDWELL BANKER REALTY - EAST #3612783 Report a problem | ||
| 5/16/2020 | Listed for sale | $849,000 |
Source: COLDWELL BANKER REALTY - EAST #3612783 Report a problem | ||
| 2/7/2020 | Listing removed | $849,000 |
Source: Coldwell Banker Residential Brokerage - Westfield East Office #3612783 Report a problem | ||
| 1/29/2020 | Listed for sale | $849,000+64.9% |
Source: Coldwell Banker Residential Brokerage - Westfield East Office #3612783 Report a problem | ||
| 3/30/2000 | Sold | $515,000 |
Source: Public Record Report a problem | ||
Public tax history
| Year | Property taxes | Tax assessment |
|---|---|---|
| 2025 | $17,863 | $793,200 |
| 2024 | $17,863 +2.1% | $793,200 |
| 2023 | $17,498 +2.1% | $793,200 |
| 2022 | $17,133 -0.1% | $793,200 |
| 2021 | $17,157 +0.6% | $793,200 |
| 2020 | $17,054 +8.2% | $793,200 |
| 2019 | $15,758 +0.9% | $793,200 +368% |
| 2018 | $15,616 +2.4% | $169,500 +0.4% |
| 2017 | $15,250 +2% | $168,900 |
| 2016 | $14,946 +3.4% | $168,900 |
| 2015 | $14,453 -19.3% | $168,900 |
| 2014 | $17,913 +4.1% | $168,900 -22.8% |
| 2013 | $17,210 +4% | $218,900 |
| 2012 | $16,555 +4% | $218,900 |
| 2011 | $15,918 +5.2% | $218,900 |
| 2010 | $15,135 +3.7% | $218,900 |
| 2009 | $14,598 | $218,900 |
| 2008 | -- | $218,900 |
| 2007 | $13,852 | $218,900 +6.9% |
| 2006 | -- | $204,700 |
| 2005 | -- | $204,700 |
| 2004 | -- | $204,700 |
| 2003 | -- | $204,700 |
| 2002 | -- | $204,700 |
| 2001 | -- | $204,700 |
Find assessor info on the county website
Monthly payment
Est. payment
Payment breakdown
Explore the cost of this home by adjusting the details. Changes won't be saved.Climate risks
Neighborhood: 07090
Nearby schools
Schools provided by the listing agent
- Elementary: Tamaques
- Middle: Edison
- High: Westfield
Source: GSMLS. This data may not be complete. We recommend contacting the local school district to confirm school assignments for this home.
Similar homes
- $1,199,0004 bd4 ba-- sqft209 Midwood Pl, Westfield Town, NJ 07090For Sale
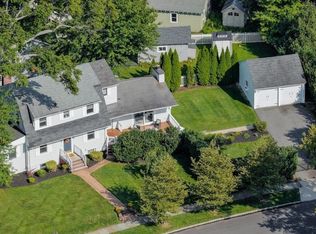 MLS ID #4055293, Jiali Diane Chen, Coldwell Banker Realty. GSMLS
 - $1,599,0005 bd5 ba-- sqft1466 Lamberts Mill Rd, Scotch Plains Twp., NJ 07076For Sale
 MLS ID #4051364, Suzan Adedipe, Corcoran Sawyer Smith. GSMLS
 - $1,399,0004 bd5 ba-- sqft200 Wychwood Rd, Westfield Town, NJ 07090For Sale
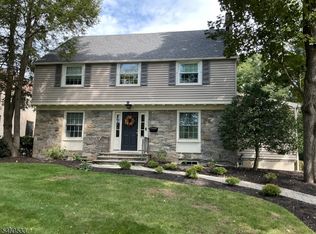 MLS ID #4053301, Betty Lynch, Coldwell Banker Realty. GSMLS
 - $1,099,0004 bd3 ba-- sqft34 Moss Avenue, Westfield Town, NJ 07090For Sale
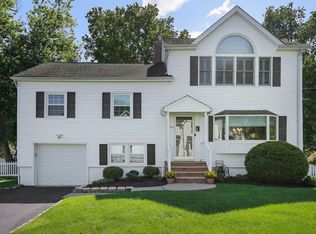 MLS ID #4053031, Jill A. Skibinsky, Coldwell Banker Realty. GSMLS
