Skip main navigation
Sold for $450,000
  • $450,000

    15 Pogmore Drive, Wallingford, CT 06492

    3beds
    1,838sqft
    Single Family Residence
    Built in 1996
    0.31 Acres Lot
    $523,500 Zestimate®
    $245/sqft
    $3,190 Estimated rent

    Home value

    $523,500

    $497,000 - $550,000

    $3,190/mo

    Zestimate® history
    Loading
    Loading...

    Owner options

    List your home for rent

    $3,190/mo

    Rent Zestimate®

    Find your next renter with Zillow Rental Manager. Plus, with online applications, you can quickly screen prospective tenants – for free.

    Learn more

    $3,190/mo

    Rent Zestimate®

    Refinance and save

    $3,359/mo

    Est. payment

    Refinancing to a lower rate could help reduce your monthly payments and save thousands over the life of the loan.

    See today's rates

    $3,359/mo

    Est. payment

    Explore your selling options

    Work with a Zillow partner agent

    Leverage their expertise and Zillow's premium Showcase listings to get your home seen by more buyers.

    Get started

    List with your own agent

    Get your home in front of millions of buyers by listing it on Zillow.

    Learn how to do it

    Sell it yourself

    Take full control of how buyers see your home on Zillow by listing For Sale by Owner (FSBO).

    List your home

    What's special

    Modern touchesWalk-in closetsLarge deckFully fenced backyardExtra spaceClose proximity to shopsRetractable awning
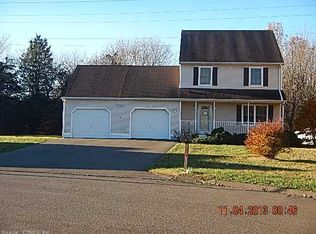
    Introducing a charming property located on Pogmore Drive, nestled on the East side of Wallingford. This colonial-style home was built in 1996 and offers a cozy atmosphere with 3 bedrooms and 2 full bathrooms and partially finished lower level. Step inside and be greeted by the elegance of refinished hardwood floors that add a touch of sophistication to the living spaces. The added modern touches to the kitchen is sure to impress, providing a pretty and functional space for the chef in your home! Upstairs you will find 3 bedrooms, a full bath and fall in love with the walk-in closets - just another perk here! One of the great highlights of this property is the large deck in the fully fenced backyard, complete with a retractable awning. It's the perfect spot to relax, entertain, or simply enjoy the outdoors. The home exudes a sense of style and charm, reminiscent of a page from a pottery barn magazine. Additionally, the partially finished basement offers extra space and access to the garage. Convenience is key, as this property is ideally situated in close proximity to shops and more in both Wallingford and North Haven. Don't miss out on the opportunity to make this property your own. *HIGHEST AND BEST DUE TUESDAY 6/27 BY 7PM*

    Zillow last checked:

    Listing updated:

    Listed by:

    Sara Tufano 203-623-8402,

    Real Broker CT, LLC 855-450-0442

    Bought with:

    Charlene Erbe, RES.0819050

    Coldwell Banker Realty

    Source: Smart MLS,MLS#: 170579236MLS Logo

    Facts & features

    Interior

    Bedrooms & bathrooms
    • Bedrooms: 3
    • Bathrooms: 2
    • Full bathrooms: 2
    Primary bedroom
    • Features: Hardwood Floor
    • Level: Upper
    • Area: 182 Square Feet
    • Dimensions: 13 x 14
    Bedroom
    • Features: Walk-In Closet(s)
    • Level: Upper
    • Area: 120 Square Feet
    • Dimensions: 10 x 12
    Bedroom
    • Level: Upper
    • Area: 156 Square Feet
    • Dimensions: 12 x 13
    Bathroom
    • Features: Stall Shower, Tile Floor
    • Level: Main
    Bathroom
    • Features: Full Bath, Tub w/Shower, Tile Floor
    • Level: Upper
    Kitchen
    • Features: Dining Area, Kitchen Island, Pantry, Sliders, Hardwood Floor
    • Level: Main
    • Area: 253 Square Feet
    • Dimensions: 23 x 11
    Living room
    • Features: Bay/Bow Window, Gas Log Fireplace
    • Level: Main
    • Area: 272 Square Feet
    • Dimensions: 16 x 17
    Media room
    • Level: Lower
    • Area: 294 Square Feet
    • Dimensions: 14 x 21
    Heating
    • Baseboard, Natural Gas
    Cooling
    • Central Air
    Appliances
    • Included: Electric Range, Microwave, Refrigerator, Dishwasher, Electric Water Heater
    • Laundry: Lower Level
    Features
    • Doors: Storm Door(s)
    • Windows: Thermopane Windows
    • Basement: Full,Partially Finished,Interior Entry,Garage Access
    • Attic: Access Via Hatch
    • Number of fireplaces: 1
    Interior area
    • Total structure area: 1,838
    • Total interior livable area: 1,838 sqft
    • Finished area above ground: 1,544
    • Finished area below ground: 294

    Property

    Parking
    • Total spaces: 1
    • Parking features: Attached, Garage Door Opener, Paved
    • Attached garage spaces: 1
    • Has uncovered spaces: Yes
    Features
    • Patio & porch: Deck, Porch
    • Exterior features: Rain Gutters
    • Fencing: Full
    Lot
    • Size: 0.31 Acres
    • Features: Cul-De-Sac, Level, Wooded
    Details
    • Additional structures: Shed(s)
    • Parcel number: 2043097
    • Zoning: R18

    Construction

    Type & style
    • Home type: SingleFamily
    • Architectural style: Colonial
    • Property subtype: Single Family Residence
    Materials
    • Vinyl Siding
    • Foundation: Concrete Perimeter
    • Roof: Asphalt
    Condition
    • New construction: No
    • Year built: 1996

    Utilities & green energy

    • Sewer: Public Sewer
    • Water: Public
    • Utilities for property: Cable Available
    Green energy
    • Energy efficient items: Thermostat, Doors, Windows

    Community & neighborhood

    Community
    • Community features: Library, Park, Near Public Transport
    Location
    • Region: Wallingford

    HOA & financial

    HOA
    • Has HOA: Yes
    • HOA fee: $150 annually
    • Amenities included: None

    Price history

    DateEventPrice
    10/2/2023Sold$450,000+5.9%$245/sqft
    Source: Smart MLS #170579236 Report a problem
    7/30/2023Pending sale$424,900$231/sqft
    Source: Smart MLS #170579236 Report a problem
    6/28/2023Contingent$424,900$231/sqft
    Source: Smart MLS #170579236 Report a problem
    6/24/2023Listed for sale$424,900+13.3%$231/sqft
    Source: Smart MLS #170579236 Report a problem
    9/23/2021Sold$375,000+17.6%$204/sqft
    Source: Smart MLS #170423833 Report a problem
    6/15/2004Sold$319,000+47.7%$174/sqft
    Source: Smart MLS #N213254 Report a problem
    12/13/2000Sold$216,000+25.4%$118/sqft
    Source: Public Record Report a problem
    12/23/1996Sold$172,205$94/sqft
    Source: Public Record Report a problem

    Public tax history

    YearProperty taxesTax assessment
    2025$7,267 +15.5%$301,300 +46.8%
    2024$6,294 +4.5%$205,300
    2023$6,024 +10.9%$205,300 +9.7%
    2022$5,433 +1.8%$187,100
    2021$5,336 0%$187,100 +4.1%
    2020$5,336 +1.7%$179,700
    2019$5,245 +1.9%$179,700
    2018$5,147 +0.3%$179,700
    2017$5,130 +2.4%$179,700
    2016$5,012 +7%$179,700 +5.4%
    2015$4,684 +2.2%$170,500
    2014$4,585 +2.5%$170,500
    2013$4,471 +0.9%$170,500
    2012$4,430 +3%$170,500
    2011$4,300 -16.6%$170,500 -20.3%
    2010$5,155 +4.6%$214,060
    2009$4,928 +0.5%$214,060
    2008$4,902 +3.9%$214,060
    2007$4,720 +3.8%$214,060
    2006$4,549 +23.1%$214,060 +54.1%
    2005$3,695 +6.5%$138,900 +0.4%
    2003$3,471 +14.2%$138,300 +17.8%
    2000$3,040 $117,400

    Find assessor info on the county website

    Neighborhood: Wallingford Center

    Nearby schools

    GreatSchools rating
    Schools provided by the listing agent
    • Elementary: Pond Hill
    • Middle: Hammarskjold,Pond Hill
    • High: Lyman Hall

    Source: Smart MLS. This data may not be complete. We recommend contacting the local school district to confirm school assignments for this home.

    Get pre-qualified for a loan
    At Zillow Home Loans, we can pre-qualify you in as little as 5 minutes with no impact to your credit score.

    An equal housing lender. NMLS #10287.

    Sell for more on Zillow
    Get a Zillow Showcase℠ listing at no additional cost and you could sell for .
    $523,500
    2% more
    +$10,470
    With Zillow Showcase(estimated)
    $533,970