Skip main navigation
Closed
  • $350,000

    15 Ponderosa Trl, Dallas, GA 30132

    4beds
    2,500sqft
    Single Family Residence, Residential
    Built in 1972
    0.64 Acres Lot
    $382,600 Zestimate®
    $140/sqft
    $2,279 Estimated rent

    Home value

    $382,600

    $360,000 - $406,000

    $2,279/mo

    Zestimate® history
    Loading
    Loading...

    Owner options

    List your home for rent

    $2,279/mo

    Rent Zestimate®

    Find your next renter with Zillow Rental Manager. Plus, with online applications, you can quickly screen prospective tenants – for free.

    Learn more

    $2,279/mo

    Rent Zestimate®

    Refinance and save

    $2,110/mo

    Est. payment

    Refinancing to a lower rate could help reduce your monthly payments and save thousands over the life of the loan.

    See today's rates

    $2,110/mo

    Est. payment

    Explore your selling options

    Work with a Zillow partner agent

    Leverage their expertise and Zillow's premium Showcase listings to get your home seen by more buyers.

    Get started

    List with your own agent

    Get your home in front of millions of buyers by listing it on Zillow.

    Learn how to do it

    Sell it yourself

    Take full control of how buyers see your home on Zillow by listing For Sale by Owner (FSBO).

    List your home

    What's special

    Gated lotGarage doorBrick ranchStorage roomFenced backyardMultiple fruit treesSpacious fenced front yard
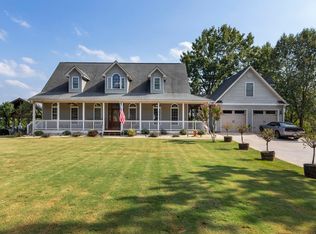
    This brick ranch with a finished basement has been completely renovated and sits on a .64 acre fenced and gated lot and NO HOA in North Paulding! Almost everything is less than 5 years old in this home, including the HVAC, septic system, bathrooms and kitchen, garage door, and more. The charming rocking chair front porch overlooks the spacious fenced front yard with plenty of extra parking. The ground-level back deck off the kitchen is perfect for entertaining and the fenced backyard includes a kids playset. The 2-car garage also includes a storage room behind with a dog door that opens to the backyard. The main floor features three bedrooms and two baths, an updated kitchen with stainless appliances and quartz counters, and an open living and dining area, with all tile or hardwood floors throughout. The basement features a 4th bedroom and 3rd full bath, along with two flex rooms, storage room, laundry room with sink, and an exterior entrance. Comes with all newer appliances, including a high-capacity washer and dryer. So many upgrades and extras throughout the home, including custom built-ins from Closets by Design in every bedroom, soft-close cabinets, an RV 50 amp and septic hookup by the basement parking pad, multiple fruit trees, french drains in the backyard, raised garden bed, and more. The house is on county water, but there is also a well (not currently in operation) that could also be used for irrigation. All located just 1 mile from the North Paulding school complex and less than a mile to 61, 3.5 miles to Cedarcrest Road, and only 5.5 miles to Cobb Parkway!

    Zillow last checked:

    Listing updated:

    Listing Provided by:

    Joe Weathers,

    Atlanta Communities

    Bought with:

    Tonya Crowe, 395444

    Berkshire Hathaway HomeServices Georgia Properties

    Source: FMLS GA,MLS#: 7264619MLS Logo

    Facts & features

    Interior

    Bedrooms & bathrooms
    • Bedrooms: 4
    • Bathrooms: 3
    • Full bathrooms: 3
    • Main level bathrooms: 2
    • Main level bedrooms: 3
    Primary bedroom
    • Features: Master on Main, Split Bedroom Plan
    • Level: Master on Main, Split Bedroom Plan
    Bedroom
    • Features: Master on Main, Split Bedroom Plan
    Primary bathroom
    • Features: Tub/Shower Combo
    Dining room
    • Features: Open Concept
    Kitchen
    • Features: Cabinets White, Breakfast Bar, Solid Surface Counters, View to Family Room, Stone Counters, Eat-in Kitchen, Pantry
    Heating
    • Natural Gas, Forced Air
    Cooling
    • Central Air, Whole House Fan, Ceiling Fan(s), Heat Pump
    Appliances
    • Included: Dishwasher, Dryer, Gas Range, Washer
    • Laundry: In Basement
    Features
    • High Speed Internet
    • Flooring: Hardwood, Carpet, Ceramic Tile
    • Windows: Double Pane Windows
    • Basement: Finished,Driveway Access,Daylight,Exterior Entry,Finished Bath,Interior Entry
    • Number of fireplaces: 1
    • Fireplace features: Family Room
    • Common walls with other units/homes: No Common Walls
    Interior area
    • Total structure area: 2,500
    • Total interior livable area: 2,500 sqft
    • Finished area above ground: 1,225
    • Finished area below ground: 1,225

    Property

    Parking
    • Total spaces: 2
    • Parking features: Driveway, Attached, Garage, Garage Faces Front, Kitchen Level, Parking Pad, RV Access/Parking
    • Attached garage spaces: 2
    • Has uncovered spaces: Yes
    Accessibility
    • Accessibility features: None
    Features
    • Levels: One
    • Stories: 1
    • Patio & porch: Front Porch, Deck
    • Exterior features: Garden, Private Yard, Storage
    • Pool features: None
    • Spa features: None
    • Fencing: Wood,Back Yard,Front Yard,Fenced
    • Has view: Yes
    • View description: Other
    • Waterfront features: None
    • Body of water: None
    Lot
    • Size: 0.64 Acres
    • Dimensions: 45x286x241x266
    • Features: Back Yard, Level, Front Yard, Corner Lot, Private
    Details
    • Additional structures: None
    • Parcel number: 005933
    • Other equipment: None
    • Horse amenities: None

    Construction

    Type & style
    • Home type: SingleFamily
    • Architectural style: Ranch
    • Property subtype: Single Family Residence, Residential
    Materials
    • Brick 3 Sides, Vinyl Siding
    • Foundation: Slab
    • Roof: Composition,Shingle
    Condition
    • Resale
    • New construction: No
    • Year built: 1972

    Utilities & green energy

    • Electric: 220 Volts
    • Sewer: Septic Tank
    • Water: Public
    • Utilities for property: Cable Available, Electricity Available, Natural Gas Available, Water Available
    Green energy
    • Energy efficient items: None
    • Energy generation: None

    Community & neighborhood

    Security
    • Security features: Smoke Detector(s)
    Community
    • Community features: None
    Location
    • Region: Dallas
    • Subdivision: None

    Other

    Other facts
    • Ownership: Fee Simple
    • Road surface type: Asphalt

    Price history

    DateEventPrice
    9/25/2023Sold$350,000+7.7%$140/sqft
    Source: FMLS GA #7264619 Report a problem
    8/29/2023Pending sale$324,900$130/sqft
    Source: GAMLS #10196377 Report a problem
    8/26/2023Listed for sale$324,900+66.6%$130/sqft
    Source: FMLS GA #7264619 Report a problem
    7/14/2023Listing removed--
    Source: Zillow Rentals Report a problem
    7/4/2023Listed for rent$2,900$1/sqft
    Source: Zillow Rentals Report a problem
    5/22/2019Sold$195,000$78/sqft
    Source: Public Record Report a problem

    Public tax history

    YearProperty taxesTax assessment
    2025$3,007 +5.7%$120,876 +7.9%
    2024$2,845 +15.2%$112,032 +18.3%
    2023$2,469 +0.3%$94,692 +11.8%
    2022$2,461 +30%$84,696 +32.9%
    2021$1,893 +9.7%$63,736 +11.3%
    2020$1,725 +66.1%$57,256 +41.4%
    2018$1,039 $40,500

    Find assessor info on the county website

    Neighborhood: 30132

    Nearby schools

    GreatSchools rating
    Schools provided by the listing agent
    • Elementary: Burnt Hickory
    • Middle: Sammy McClure Sr.
    • High: North Paulding

    Source: FMLS GA. This data may not be complete. We recommend contacting the local school district to confirm school assignments for this home.

    Get a cash offer in 3 minutes
    Find out how much your home could sell for in as little as 3 minutes with a no-obligation cash offer.
    Estimated market value
    $382,600
    Get a cash offer in 3 minutes
    Find out how much your home could sell for in as little as 3 minutes with a no-obligation cash offer.
    Estimated market value
    $382,600