Skip main navigation
Off market
  • $2,875,500

    15 Portland Pl, Saint Louis, MO 63108

    8beds
    12,028sqft
    SingleFamily
    Built in 1895
    0.46 Acres Lot
    $2,875,500 Zestimate®
    $239/sqft
    $3,105 Estimated rent

    Home value

    $2,875,500

    $2.44M - $3.42M

    $3,105/mo

    Zestimate® history
    Loading
    Loading...

    Owner options

    List your home for rent

    $3,105/mo

    Rent Zestimate®

    Find your next renter with Zillow Rental Manager. Plus, with online applications, you can quickly screen prospective tenants – for free.

    Learn more

    $3,105/mo

    Rent Zestimate®

    Refinance and save

    $18,656/mo

    Est. payment

    Refinancing to a lower rate could help reduce your monthly payments and save thousands over the life of the loan.

    See today's rates

    $18,656/mo

    Est. payment

    Explore your selling options

    Work with a Zillow partner agent

    Leverage their expertise and Zillow's premium Showcase listings to get your home seen by more buyers.

    Get started

    List with your own agent

    Get your home in front of millions of buyers by listing it on Zillow.

    Learn how to do it

    Sell it yourself

    Take full control of how buyers see your home on Zillow by listing For Sale by Owner (FSBO).

    List your home

    What's special

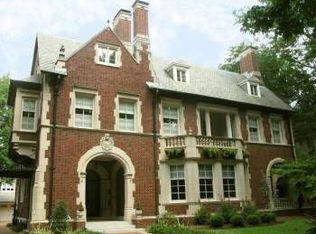
    This historical gem has unparalleled architectural designs that cannot be replicated today including intricate crown moldings, embellished ceilings, and meticulously hand-painted detailing throughout the home. All 3 levels have an impressive 10â wide hallway that will lead you into the many different living spaces such as the prestigious Study, Formal Living Room, Eat-In Kitchen, and Formal Dining Room with original silk walls. The grand staircase features stained glass windows and a truly magnificent Waterford Crystal Chandelier, gifted to the home in the early 1900s from the Waterford Family. The 2nd & 3rd floors offer 8 spacious beds and 4 full baths. Gated backyard oasis has a built-in pool & spa, expansive patio, and 3-car garage. Situated on one of St. Louis most historic streets, in walking distance to Forest Park and Central West End. For more information about this property, Contact the owner Bill Dewey via his email: billdewey217@outlook.com

    This property is off market, which means it's not currently listed for sale or rent on Zillow. This may be different from what's available on other websites or public sources.
    Facts & features

    Interior

    Bedrooms & bathrooms
    • Bedrooms: 8
    • Bathrooms: 8
    • Full bathrooms: 5
    • 1/2 bathrooms: 3
    • Main level bathrooms: 1
    Heating
    • Forced air, Electric, Gas
    Cooling
    • Central
    Appliances
    • Included: Dishwasher, Dryer, Freezer, Garbage disposal, Microwave, Range / Oven, Refrigerator, Washer
    • Laundry: 2nd Floor Laundry
    Features
    • Wet Bar, Walk-In Closet(s), Living Room, Cathedral Ceiling(s), Coffered Ceiling(s), GAME ROOM, Den/Office, Some Window Treatmnt, Some Wood Floors, Special Millwork, Historic/Period Mlwk, Front/Back Stairs, Media Room
    • Flooring: Hardwood
    • Doors: French Doors, Atrium Door(s), Pocket Door(s)
    • Windows: Some Wood Windows, Some Stained Glass, Some Window Treatmnt
    • Basement: Finished
    • Has fireplace: Yes
    • Fireplace features: Wood Burning, Gas, Living Room, Master Bedroom, Dining Room, Non Functional, Ventless, Den/Library, Grand Entry Hall
    Interior area
    • Structure area source: County Records
    • Total interior livable area: 12,028 sqft

    Property

    Parking
    • Total spaces: 3
    • Parking features: Garage - Detached
    • Details: Additional Parking, Rear/Side Entry, Carriage House
    Features
    • Patio & porch: Deck-Covered
    • Exterior features: Stone, Brick
    • Pool features: Private Inground Pool
    • Has spa: Yes
    • Has view: Yes
    • View description: Park, City
    Lot
    • Size: 0.46 Acres
    • Features: Sidewalks, Streetlights, Fencing, Level Lot
    Details
    • Parcel number: 49070103100
    • Special conditions: Sale

    Construction

    Type & style
    • Home type: SingleFamily
    • Architectural style: Other, 3+ Story
    Materials
    • Stone
    • Roof: Shake / Shingle
    Condition
    • Year built: 1895

    Utilities & green energy

    • Sewer: Public
    • Water: Public

    Community & neighborhood

    Location
    • Region: Saint Louis

    HOA & financial

    HOA
    • Has HOA: Yes
    • HOA fee: $416 monthly
    • Amenities included: Private Inground Pool

    Other

    Other facts
    • WaterSource: Public
    • Heating: Forced Air, Gas, Humidity Control
    • Appliances: Dishwasher, Disposal, Double Oven, Microwave, Range Hood, Stainless Steel Appliance(s), Water Softener Owned, Range/Oven-Gas
    • AssociationYN: true
    • FireplaceYN: true
    • GarageYN: true
    • InteriorFeatures: Wet Bar, Walk-In Closet(s), Living Room, Cathedral Ceiling(s), Coffered Ceiling(s), GAME ROOM, Den/Office, Some Window Treatmnt, Some Wood Floors, Special Millwork, Historic/Period Mlwk, Front/Back Stairs, Media Room
    • Basement: Partially Finished, Full, Walk-Out Access, Bathroom in LL, Sleeping Area
    • HeatingYN: true
    • CoolingYN: true
    • ExteriorFeatures: Patio, Deck-Covered
    • FireplaceFeatures: Wood Burning, Gas, Living Room, Master Bedroom, Dining Room, Non Functional, Ventless, Den/Library, Grand Entry Hall
    • RoomsTotal: 15
    • LotFeatures: Sidewalks, Streetlights, Fencing, Level Lot
    • StructureType: Other
    • PetsAllowed: No
    • StoriesTotal: 3
    • ParkingFeatures: Additional Parking, Garage Door Opener, Rear/Side Entry, Carriage House
    • PoolPrivateYN: True
    • FireplacesTotal: 11
    • MainLevelBathrooms: 1
    • CoveredSpaces: 3
    • DoorFeatures: French Doors, Atrium Door(s), Pocket Door(s)
    • OpenParkingYN: true
    • ArchitecturalStyle: Other, 3+ Story
    • RoomKitchenFeatures: Granite Counters, Kitchen Island, Custom Cabinetry, Breakfast Room, Butler Pantry
    • MainLevelBedrooms: 0
    • Sewer: Public
    • Cooling: Central-Electric
    • SpecialListingConditions: Sale
    • BuildingAreaSource: County Records
    • ConstructionMaterials: Brick/Stone Msn Pred
    • OtherParking: Additional Parking, Rear/Side Entry, Carriage House
    • RoomBasementFeatures: Full, Bathroom in LL, Partially Finished, Sleeping Area, Walk-Out
    • RoomDiningRoomFeatures: Separate Dining
    • RoomMasterBathroomFeatures: Full Bath, Double Sink, Tub & Separate Shwr
    • RoomBedroomFeatures: Master Bdr. Suite
    • AssociationAmenities: Private Inground Pool
    • PoolFeatures: Private Inground Pool
    • LaundryFeatures: 2nd Floor Laundry
    • WindowFeatures: Some Wood Windows, Some Stained Glass, Some Window Treatmnt
    • BelowGradeFinishedAreaSource: County Records
    • PatioAndPorchFeatures: Deck-Covered
    • MlsStatus: Active

    Price history

    DateEventPrice
    9/16/2020Sold--
    Source: Public Record Report a problem
    3/21/2020Listing removed$2,250,000$187/sqft
    Source: Keller Williams Realty St. Louis #19049725 Report a problem
    7/10/2019Listed for sale$2,250,000$187/sqft
    Source: Keller Williams Realty STL #19049725 Report a problem
    4/25/2012Sold--
    Source: MARIS #12024549 Report a problem

    Public tax history

    YearProperty taxesTax assessment
    2025$33,285 +8%$406,230 +10.4%
    2024$30,817 +5.2%$367,810
    2023$29,303 +1.8%$367,810 +5.7%
    2022$28,797 +0.1%$348,040
    2021$28,756 +1.1%$348,040 0%
    2020$28,434 $348,050 +0%
    2019$28,434 $348,040 +5.6%
    2018$28,434 +2.3%$329,660 +0%
    2017$27,785 +22.5%$329,650 +22%
    2016$22,674 +10.4%$270,180 0%
    2015$20,534 +3%$270,190
    2014$19,927 $270,190 +3%
    2013$19,927 $262,360 -6.3%
    2012-- $279,930
    2011-- $279,930
    2010-- $279,930 +3.7%
    2009$17,972 -8.9%$269,970
    2008$19,730 $269,970 -1.5%
    2007$19,730 $274,110
    2006$19,730 +1%$274,110 -2.7%
    2005$19,528 +38.8%$281,850 +46.6%
    2004$14,069 +3%$192,320
    2003$13,657 +46.7%$192,320 +50.5%
    2002$9,308 $127,790
    2001-- $127,790 +6.8%
    2000-- $119,610

    Find assessor info on the county website

    Neighborhood: Central West End

    Nearby schools

    GreatSchools rating
    Schools provided by the listing agent
    • Elementary: Ford-Ford Br. Elem. Comm. Ed.
    • Middle: Langston Middle
    • High: Sumner High
    • District: St. Louis City

    Source: The MLS. This data may not be complete. We recommend contacting the local school district to confirm school assignments for this home.

    Get a cash offer in 3 minutes
    Find out how much your home could sell for in as little as 3 minutes with a no-obligation cash offer.
    Estimated market value
    $2,875,500
    Get a cash offer in 3 minutes
    Find out how much your home could sell for in as little as 3 minutes with a no-obligation cash offer.
    Estimated market value
    $2,875,500