Skip main navigation
Off market
  • $319,500

    15 Powder Valley Dr, Belleville, IL 62223

    3beds
    3,435sqft
    SingleFamily
    Built in 1977
    0.42 Acres Lot
    $319,500 Zestimate®
    $93/sqft
    $1,994 Estimated rent

    Home value

    $319,500

    $297,000 - $345,000

    $1,994/mo

    Zestimate® history
    Loading
    Loading...

    Owner options

    List your home for rent

    $1,994/mo

    Rent Zestimate®

    Find your next renter with Zillow Rental Manager. Plus, with online applications, you can quickly screen prospective tenants – for free.

    Learn more

    $1,994/mo

    Rent Zestimate®

    Refinance and save

    $2,238/mo

    Est. payment

    Refinancing to a lower rate could help reduce your monthly payments and save thousands over the life of the loan.

    See today's rates

    $2,238/mo

    Est. payment

    Explore your selling options

    Work with a Zillow partner agent

    Leverage their expertise and Zillow's premium Showcase listings to get your home seen by more buyers.

    Get started

    List with your own agent

    Get your home in front of millions of buyers by listing it on Zillow.

    Learn how to do it

    Sell it yourself

    Take full control of how buyers see your home on Zillow by listing For Sale by Owner (FSBO).

    List your home

    What's special

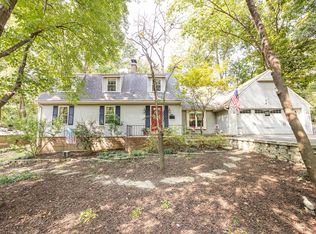
    This beautiful home sits nestled back in the Powder Creek Subdivision. Your peaceful retreat awaits atop a tree scattered hill. Walk into your courtyard through the Double Doors to your large Foyer! Your home opens into the sunken Living Room with huge windows filling the room with natural light. The dining room & kitchen are to your left. The eat-in kitchen hosts new appliances & a sliding glass door. The spacious Master suite has a walk in closet & recently updated full bathroom. The hall bathroom features a brand new Safe Step Walk-In Tub with a Rain fall Showerhead. There are two additional bedrooms & plenty of closet space. The Main Level features a large den with wood fireplace, stairs to the lower level & sliding glass door onto the spacious patio. There is also an oversize 2 car garage with storage shelves & work area & a sizeable sunroom. The Lower Level has a newer Acorn Electric Stair Lift & has newer updates & features a large bar, laundry area & plenty of storage.

    This property is off market, which means it's not currently listed for sale or rent on Zillow. This may be different from what's available on other websites or public sources.
    Facts & features

    Interior

    Bedrooms & bathrooms
    • Bedrooms: 3
    • Bathrooms: 2
    • Full bathrooms: 2
    Heating
    • Forced air, Heat pump, Electric
    Cooling
    • Central
    Appliances
    • Included: Dishwasher, Garbage disposal, Microwave, Range / Oven, Refrigerator
    Features
    • Has fireplace: Yes
    Interior area
    • Total interior livable area: 3,435 sqft

    Property

    Parking
    • Parking features: Garage - Attached
    Features
    • Exterior features: Brick
    Lot
    • Size: 0.42 Acres
    Details
    • Parcel number: 07020216006

    Construction

    Type & style
    • Home type: SingleFamily
    Condition
    • Year built: 1977

    Utilities & green energy

    • Sewer: Public

    Community & neighborhood

    Location
    • Region: Belleville

    HOA & financial

    HOA
    • Has HOA: Yes
    • HOA fee: $4 monthly

    Other

    Other facts
    • Appliances: Range Hood, Electric Cooktop
    • Bedroom Description: Main Floor Master
    • Basement Description: Storage/Locker
    • Master Bath Descr.: Full Bath, Double Sink
    • Sewer: Public
    • Special Description: Renovated, Sunken Living Room, No Step Entry, Owner Occupied
    • Special Areas: Living Room, Utility Room, Entry Foyer, Sun Room, Family Room
    • Water: Public
    • Windows & Doors: Some Insulated Wndws, Atrium Door(s), Pocket Door(s), Some Storm Doors, Sliding Glass Doors, 36" Minimum Entry Door, 32" Minimum Interior Doors
    • Kitchen: Eat-In Kitchen, Pantry
    • Parking Description: Garage Door Opener, Oversize, Workshp/Storage Area
    • Architecture: Other
    • Miscellaneous: Burglar Alarm-Owned
    • Dining: Separate Dining
    • Lot Description: Streetlights, Backs to Trees/Woods, Wooded
    • Construction: Brick Veneer Predom
    • Style: 1 Story
    • Style Description: Ranch
    • State Or Province: Illinois
    • Square Footage Source Below Grad: Other
    • Square Footage Below Grade: 1150
    • Square Footage: 2285
    • Total Living Area: 3435.00
    • Status: Pending
    • Legal_Description: Powder Mill Woods North 2nd Add Lot/Sec-57 DOC A02

    Price history

    DateEventPrice
    7/21/2021Sold$220,000-2.2%$64/sqft
    Source: MARIS #21039363 Report a problem
    6/24/2021Pending sale$225,000$66/sqft
    Source: RE/MAX International #21039363 Report a problem
    6/24/2021Contingent$225,000$66/sqft
    Source: MARIS #21039363 Report a problem
    6/17/2021Listed for sale$225,000+26.4%$66/sqft
    Source: MARIS #21039363 Report a problem
    9/11/2018Sold$178,000-8.2%$52/sqft
    Source: MARIS #18057008 Report a problem
    9/10/2018Pending sale$194,000$56/sqft
    Source: RE/MAX Preferred #18057008 Report a problem
    8/16/2018Price change$194,000-0.5%$56/sqft
    Source: RE/MAX Preferred #18057008 Report a problem
    7/20/2018Price change$195,000-8.2%$57/sqft
    Source: RE/MAX Preferred #18057008 Report a problem
    7/6/2018Price change$212,500-1.2%$62/sqft
    Source: Owner Report a problem
    6/21/2018Listed for sale$215,000+25%$63/sqft
    Source: Owner Report a problem
    11/4/2004Sold$172,000$50/sqft
    Source: Public Record Report a problem

    Public tax history

    YearProperty taxesTax assessment
    2024$6,504 +10%$79,681 +11.4%
    2023$5,913 -2.7%$71,495 +10.2%
    2022$6,076 +4.8%$64,878 +7.7%
    2021$5,796 -5.1%$60,234 -4.8%
    2020$6,111 +1.3%$63,252 +2.1%
    2019$6,030 +3%$61,970 +4.6%
    2018$5,854 +14.2%$59,217 +7.4%
    2017$5,125 $55,149 +5.3%
    2016$5,125 +14.2%$52,388 -0.6%
    2014$4,487 -22.4%$52,688 -6.3%
    2013$5,780 $56,213 +1.9%
    2012-- $55,149 +8.8%
    2011-- $50,691 -23.2%
    2010-- $66,031 -3.3%
    2009-- $68,305
    2008-- $68,305 +12.2%
    2006-- $60,852 +5.4%
    2005$4,970 +13.3%$57,751 +7.6%
    2004$4,388 $53,677 -10.9%
    2003-- $60,227 -13.9%
    2002-- $69,965 +3.2%
    2001-- $67,822 +4.4%
    2000-- $64,982

    Find assessor info on the county website

    Neighborhood: 62223

    Nearby schools

    GreatSchools rating
    Schools provided by the listing agent
    • Elementary: SIGNAL HILL DIST 181
    • Middle: SIGNAL HILL DIST 181
    • High: Belleville High School-West
    • District: Signal Hill DIST 181

    Source: The MLS. This data may not be complete. We recommend contacting the local school district to confirm school assignments for this home.

    Get a cash offer in 3 minutes
    Find out how much your home could sell for in as little as 3 minutes with a no-obligation cash offer.
    Estimated market value
    $319,500
    Get a cash offer in 3 minutes
    Find out how much your home could sell for in as little as 3 minutes with a no-obligation cash offer.
    Estimated market value
    $319,500