Skip main navigation
Off market
  • $784,300

    15 Presidential View Dr, Madison, NH 03849

    3beds
    3,600sqft
    SingleFamily
    Built in 1989
    0.33 Acres Lot
    $784,300 Zestimate®
    $218/sqft
    $3,412 Estimated rent

    Home value

    $784,300

    $729,000 - $839,000

    $3,412/mo

    Zestimate® history
    Loading
    Loading...

    Owner options

    List your home for rent

    $3,412/mo

    Rent Zestimate®

    Find your next renter with Zillow Rental Manager. Plus, with online applications, you can quickly screen prospective tenants – for free.

    Learn more

    $3,412/mo

    Rent Zestimate®

    Refinance and save

    $4,009/mo

    Est. payment

    Refinancing to a lower rate could help reduce your monthly payments and save thousands over the life of the loan.

    See today's rates

    $4,009/mo

    Est. payment

    Explore your selling options

    Work with a Zillow partner agent

    Leverage their expertise and Zillow's premium Showcase listings to get your home seen by more buyers.

    Get started

    List with your own agent

    Get your home in front of millions of buyers by listing it on Zillow.

    Learn how to do it

    Sell it yourself

    Take full control of how buyers see your home on Zillow by listing For Sale by Owner (FSBO).

    List your home

    What's special

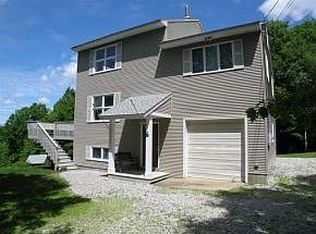
    Imagine a house, on a beautiful hilltop in Madison, built around the capture of some of the best views the Mount Washington Valley has to offer. Now imagine that a successful contractor has painstakingly built that house for himself, with an eye to be the last house he will ever need. Once you have a sense of that value, imagine that same contractor leaving no stone unturned in well thought out updates in the home. You don't have to imagine such a dream scenario, because such a home can be found at 15 Presidential View Dr. in Madison, New Hampshire. This three bedroom, two and a half bath home offers you more than enough space, spread over three levels, to entertain friends and family for generations. Fresh paint inside and out, new appliances, new granite countertops, new carpeting and flooring are just some of the improvements that will make an already impressive home truly stand out. Turn the key, and fall in love. Astonishingly unique features such as an indoor lap pool and outdoor skating rink/ball field are accompanied by other luxurious fixtures such as a central vacuum system and jetted tub in the master bathroom. Even the sauna has mountain views. The passive solar design of the south-facing side of the home, and duplicate heating systems insure that no matter what mother nature throws at you, your guests will remember the warmth of your hospitality. This home has three bedrooms, and a two bedroom septic.

    This property is off market, which means it's not currently listed for sale or rent on Zillow. This may be different from what's available on other websites or public sources.

    Facts & features

    Interior

    Bedrooms & bathrooms
    • Bedrooms: 3
    • Bathrooms: 3
    • Full bathrooms: 2
    • 1/2 bathrooms: 1
    Heating
    • Other, Gas
    Cooling
    • None
    Appliances
    • Included: Dishwasher, Dryer, Microwave, Range / Oven
    Features
    • Flooring: Tile, Carpet, Linoleum / Vinyl
    • Basement: Yes
    • Has fireplace: Yes
    Interior area
    • Total interior livable area: 3,600 sqft

    Property

    Parking
    • Total spaces: 4
    • Parking features: Garage - Attached
    Features
    • Exterior features: Wood
    • Has view: Yes
    • View description: Territorial, Mountain
    Lot
    • Size: 0.33 Acres
    Details
    • Parcel number: MDSOM00101B000018L000000

    Construction

    Type & style
    • Home type: SingleFamily
    Materials
    • Roof: Asphalt
    Condition
    • Year built: 1989

    Utilities & green energy

    • Electric: Circuit Breaker(s)
    • Sewer: Leach Field, Septic, Private
    • Utilities for property: Gas - LP/Bottle, High Speed Intrnt -Avail, Cable - Available, Phone

    Community & neighborhood

    Location
    • Region: Madison

    Other

    Other facts
    • Appliances: Dishwasher, Dryer, Microwave, Refrigerator, Washer, Range - Gas, Stove - Gas
    • Basement Description: Full, Concrete, Concrete Floor, Walkout
    • Construction: Wood Frame
    • Electric: Circuit Breaker(s)
    • Driveway: Dirt
    • Features - Interior: Dining Area, Fireplace - Wood, Master BR w/ BA, Fireplaces - 1, Kitchen/Dining, Walk-in Closet, Laundry - 2nd Floor, Cedar Closet, Whirlpool Tub, Sauna, Natural Light, Pool - Indoor
    • Foundation: Concrete
    • Flooring: Carpet, Vinyl, Tile
    • Lot Description: View, Mountain View, Hilly
    • Heating: Hot Water, Multi Zone, Wood Boiler, Gas Heater
    • Roof: Shingle - Asphalt
    • Sewer: Leach Field, Septic, Private
    • Heat Fuel: Gas - LP/Bottle, Wood
    • Roads: Public
    • Garage: Yes
    • Surveyed: Unknown
    • Equipment: Central Vacuum
    • Water: Public
    • Basement: Yes
    • Exterior: Clapboard, Wood
    • Road Frontage: Yes
    • Room 14 Type: Other
    • Room 4 Level: 1
    • Room 7 Level: 2
    • Room 2 Type: Dining Room
    • Room 14 Level: 3
    • Room 8 Level: 2
    • Room 9 Level: 2
    • Room 9 Type: Bedroom
    • Room 10 Level: 2
    • Room 10 Type: Bedroom
    • Room 1 Level: 1
    • Room 2 Level: 1
    • Room 3 Level: 1
    • Area Description: Mountain, Near Skiing
    • SqFt-Apx Fin AG Source: Measured
    • Room 5 Level: 1
    • Construction Status: Existing
    • Parking: Driveway, Off Street, Garage
    • Water Heater: Gas - LP/Bottle
    • Style: Contemporary
    • Basement Access Type: Walkout
    • Total Stories: 3
    • Room 15 Type: Other
    • Room 6 Level: 2
    • Room 13 Level: 3
    • SqFt-Apx Fin BG Source: Measured
    • Room 15 Level: Basement
    • Room 12 Level: 3
    • Room 11 Level: 3
    • Room 3 Type: Sunroom
    • Garage Type: Attached
    • Room 7 Type: Exercise Room
    • Zillow Group: Yes
    • SqFt-Apx Unfn BG Source: Measured
    • SqFt-Apx Unfn AG Source: Measured
    • Room 1 Type: Living Room
    • Features - Exterior: Building, Other - See Remarks
    • Room 6 Type: Family Room
    • Room 8 Type: Office/Study
    • Room 11 Type: Bonus Room
    • Room 4 Type: Kitchen - Eat-in
    • Room 5 Type: Bath - 1/2
    • Room 12 Type: Master Bedroom
    • Room 13 Type: MBR Suite
    • Rooms: Level 1: Level 1: Dining Room, Level 1: Living Room, Level 1: Bath - 1/2, Level 1: Sunroom, Level 1: Kitchen - Eat-in
    • Rooms: Level 2: Level 2: Bedroom, Level 2: Office/Study, Level 2: Family Room, Level 2: Exercise Room
    • Rooms: Level B: Level B: Other
    • Rooms: Level 3: Level 3: Other, Level 3: Master Bedroom, Level 3: Bonus Room, Level 3: Master Bdm Suite
    • Utilities: Gas - LP/Bottle, High Speed Intrnt -Avail, Cable - Available, Phone
    • Continue to Show?: Yes
    • Listing Status: Active Under Contract
    • Room 1 Dimensions: 12'11" X 18'5"
    • Room 2 Dimensions: 12' X 15'
    • Room 3 Dimensions: 7' x 15' 9"
    • Room 4 Dimensions: 9'10" X 9; 16'4" X 15'4"
    • Room 5 Dimensions: 7'10" X 3'2"
    • Room 6 Dimensions: 12'11" X 18'
    • Room 7 Dimensions: 7' X 15'2"
    • Room 8 Dimensions: 4'5" X7'1" ; 5'3" X 5'2"
    • Room 9 Dimensions: 10' X 18'3"
    • Room 10 Dimensions: 17' X 12'1"
    • Room 11 Dimensions: 5'3" X 4'5"; 4'11" X 6'10"
    • Room 12 Dimensions: 12'1" X 23'5"
    • Room 13 Dimensions: 5'9" X 12'.3"; 2'11" X 4'11"
    • Room 14 Dimensions: 3'10" X 7', Sauna
    • Room 15 Dimensions: 12'5"X12'11"; 5'9"X20'4" Pool

    Price history

    DateEventPrice
    5/10/2024Listing removed--
    Source: Zillow Rentals Report a problem
    4/23/2024Listed for rent$15,500$4/sqft
    Source: Zillow Rentals Report a problem
    4/15/2024Listing removed--
    Source: Zillow Rentals Report a problem
    3/12/2024Price change$15,500+24%$4/sqft
    Source: Zillow Rentals Report a problem
    2/4/2024Price change$12,500-15.3%$3/sqft
    Source: Zillow Rentals Report a problem
    1/8/2024Listed for rent$14,750$4/sqft
    Source: Zillow Rentals Report a problem
    11/19/2021Sold$616,500+73.7%$171/sqft
    Source: PrimeMLS #4871375 Report a problem
    7/29/2020Sold$355,000-1.4%$99/sqft
    Source: PrimeMLS #4724965 Report a problem
    4/11/2020Price change$360,000-1.4%$100/sqft
    Source: Keller Williams Lakes & Mountains Realty #4724965 Report a problem
    10/10/2019Price change$365,000-2.7%$101/sqft
    Source: Keller Williams Lakes & Mountains Realty #4724965 Report a problem
    8/7/2019Price change$375,000-5.1%$104/sqft
    Source: Keller Williams Coastal Realty #4724965 Report a problem
    7/27/2019Price change$395,000-1.3%$110/sqft
    Source: Keller Williams Coastal Realty #4724965 Report a problem
    10/23/2018Listed for sale$400,000+25.4%$111/sqft
    Source: Keller Williams Lakes & Mountains Realty #4724965 Report a problem
    11/1/2016Listing removed$319,000$89/sqft
    Source: Allison James Estates & Homes #4466361 Report a problem
    7/27/2016Price change$319,000-1.8%$89/sqft
    Source: Allison James Estates & Homes #4466361 Report a problem
    4/17/2016Price change$325,000-1.5%$90/sqft
    Source: Allison James Estates & Homes #4466361 Report a problem
    3/7/2016Price change$330,000-5.7%$92/sqft
    Source: Allison James Estates & Homes #4466361 Report a problem
    1/12/2016Price change$350,000+6.4%$97/sqft
    Source: Allison James Estates & Homes #4466361 Report a problem
    9/5/2015Price change$329,000-6%$91/sqft
    Source: Select Real Estate #4244578 Report a problem
    6/8/2013Listed for sale$349,900-6.7%$97/sqft
    Source: Select Real Estate #4244578 Report a problem
    4/25/2013Listing removed$375,000$104/sqft
    Source: Select Real Estate #4022528 Report a problem
    9/21/2012Price change$375,000-6.2%$104/sqft
    Source: Select Real Estate #4022528 Report a problem
    5/1/2011Price change$399,900-5.7%$111/sqft
    Source: Select Real Estate #4022528 Report a problem
    2/21/2011Price change$424,000-5.6%$118/sqft
    Source: Select Real Estate #4022528 Report a problem
    9/9/2010Listed for sale$449,000$125/sqft
    Source: Select Real Estate #4022528 Report a problem

    Public tax history

    YearProperty taxesTax assessment
    2024$6,535 -2.7%$414,400 +4.8%
    2023$6,714 +9.6%$395,400
    2022$6,125 +6.8%$395,400 +5.5%
    2020$5,736 -3.5%$374,900 +15.1%
    2019$5,947 -3.6%$325,700
    2018$6,166 +12%$325,700
    2017$5,504 +2.4%$325,700
    2015$5,377 +8.6%$325,700 +5%
    2014$4,949 +1.1%$310,100
    2013$4,893 +2.4%$310,100
    2012$4,776 -2.7%$310,100
    2011$4,909 +13.2%$310,100
    2010$4,335 -9.3%$310,100 -11.7%
    2009$4,781 +2.9%$351,000 +2.5%
    2008$4,645 +8.7%$342,300
    2007$4,275 $342,300

    Find assessor info on the county website

    Neighborhood: 03849

    Nearby schools

    GreatSchools rating
    Schools provided by the listing agent
    • Elementary: Madison Elementary School
    • Middle: A. Crosby Kennett Middle Sch
    • High: A. Crosby Kennett Sr. High
    • District: SAU #9

    Source: The MLS. This data may not be complete. We recommend contacting the local school district to confirm school assignments for this home.

    Get pre-qualified for a loan
    At Zillow Home Loans, we can pre-qualify you in as little as 5 minutes with no impact to your credit score.

    An equal housing lender. NMLS #10287.