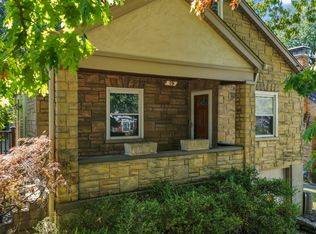
Welcome to 15 Price Avenue, a beautifully updated 3-bedroom, 2.5-bath home located in the heart of Erlanger! This move-in-ready home offers the perfect blend of modern updates, flexible living spaces, and an exceptional backyard retreat. The updated kitchen features stainless steel appliances, stylish cabinetry, a designer tile backsplash, and ample counter space. Updated bathrooms and neutral finishes throughout make it easy to move right in and enjoy.
The main level offers both a spacious living room and a cozy family room with a fireplace, providing plenty of room for entertaining, relaxing, or everyday living. The finished walkout basement adds valuable living space and includes a full bathroom, making it ideal for a recreation room, home office, guest suite, or workout area.
Step outside to a large fenced backyard surrounded by fruit trees, plus a private setting for outdoor enjoyment. Garden enthusiasts will love the greenhouse and raised garden beds, while the patio area is perfect for gatherings, grilling, or simply enjoying the outdoors. A storage shed and attached garage provide added convenience and functionality.
Conveniently located near schools, shopping, dining, and major highways, this well-maintained home offers the space, updates, and location today's buyers are looking for.
Pending
$277,000
15 Price Ave, Erlanger, KY 41018
3beds
1,284sqft
Single Family Residence, Residential
Built in 1990
7,840 Square Feet Lot
$-- Zestimate®
$216/sqft
$-- HOA
What's special
Stylish cabinetryDesigner tile backsplashStorage shedAttached garageUpdated kitchenStainless steel appliancesFinished walkout basement
- 13 days
- 449
- 57
Zillow last checked:
Listing updated:
Listed by:
Kari Goetz 859-380-6699,
Coldwell Banker Realty FM
Source: NKMLS,MLS#: 645889
Facts & features
Interior
Bedrooms & bathrooms
- Bedrooms: 3
- Bathrooms: 3
- Full bathrooms: 2
- 1/2 bathrooms: 1
Primary bedroom
- Features: Ceiling Fan(s), Carpet Flooring
- Level: Second
- Area: 150
- Dimensions: 15 x 10
Bedroom 2
- Features: Carpet Flooring
- Level: Second
- Area: 120
- Dimensions: 12 x 10
Bedroom 3
- Features: Carpet Flooring
- Level: Second
- Area: 99
- Dimensions: 11 x 9
Dining room
- Features: Chandelier, Hardwood Floors
- Level: First
- Area: 100
- Dimensions: 10 x 10
Entry
- Features: Hardwood Floors
- Level: First
- Area: 24
- Dimensions: 8 x 3
Family room
- Features: Bookcases, Ceiling Fan(s), Carpet Flooring, Fireplace(s)
- Level: First
- Area: 165
- Dimensions: 15 x 11
Kitchen
- Features: Hardwood Floors, Wood Cabinets
- Level: First
- Area: 130
- Dimensions: 13 x 10
Laundry
- Features: Concrete Flooring
- Level: Lower
- Area: 100
- Dimensions: 10 x 10
Living room
- Features: Carpet Flooring
- Level: First
- Area: 182
- Dimensions: 14 x 13
Heating
- Forced Air
Cooling
- Central Air
Appliances
- Included: Electric Range, Disposal, Dryer, Microwave, Refrigerator, Washer
- Laundry: Electric Dryer Hookup, In Basement, Washer Hookup
Features
- Ceiling Fan(s), Recessed Lighting
- Windows: Bay Window(s), Bow Window(s), Wood Frames
- Has basement: Yes
- Number of fireplaces: 1
- Fireplace features: Brick, Insert, Wood Burning
Interior area
- Total structure area: 1,284
- Total interior livable area: 1,284 sqft
Property
Parking
- Total spaces: 1
- Parking features: Driveway, Garage, Garage Faces Front
- Garage spaces: 1
- Has uncovered spaces: Yes
Features
- Levels: Two
- Stories: 2
- Patio & porch: Patio, Porch
- Fencing: Aluminum
Lot
- Size: 7,840 Square Feet
- Features: Level
- Residential vegetation: Fruit Trees
Details
- Additional structures: Pergola, Shed(s)
- Parcel number: 0034019020.00
- Zoning description: Residential
- Other equipment: Sump Pump
Construction
Type & style
- Home type: SingleFamily
- Architectural style: Traditional
- Property subtype: Single Family Residence, Residential
Materials
- Brick, Vinyl Siding
- Foundation: Poured Concrete
- Roof: Shingle
Condition
- Existing Structure
- New construction: No
- Year built: 1990
Utilities & green energy
- Sewer: Public Sewer
- Water: Public
- Utilities for property: Cable Available, Natural Gas Available
Community & HOA
Community
- Security: Smoke Detector(s)
- Subdivision: Other
HOA
- Has HOA: No
Location
- Region: Erlanger
Financial & listing details
- Price per square foot: $216/sqft
- Tax assessed value: $185,000
- Annual tax amount: $1,793
- Date on market: 8/20/2026
- Cumulative days on market: 14 days
- Road surface type: Paved
Estimated market value
Not available
Estimated sales range
Not available
$1,912/mo
Price history
| Date | Event | Price |
|---|---|---|
| 8/21/2026 | Pending sale | $277,000$216/sqft |
Source: | ||
| 8/20/2026 | Listed for sale | $277,000+49.7%$216/sqft |
Source: | ||
| 3/6/2020 | Sold | $185,000+0.1%$144/sqft |
Source: Public Record Report a problem | ||
| 1/16/2020 | Pending sale | $184,900$144/sqft |
Source: Campbell County Office #534253 Report a problem | ||
| 1/13/2020 | Listed for sale | $184,900+63.8%$144/sqft |
Source: Campbell County Office #534253 Report a problem | ||
| 9/19/2019 | Listing removed | $112,900$88/sqft |
Source: CENTURY 21 Garner Properties #528988 Report a problem | ||
| 8/27/2019 | Listed for sale | $112,900$88/sqft |
Source: CENTURY 21 Garner Properties #528988 Report a problem | ||
| 8/27/2019 | Pending sale | $112,900$88/sqft |
Source: CENTURY 21 Garner Properties #528988 Report a problem | ||
| 8/10/2019 | Price change | $112,900-7.4%$88/sqft |
Source: CENTURY 21 Garner Properties #528988 Report a problem | ||
| 7/12/2019 | Listed for sale | $121,900+28.3%$95/sqft |
Source: CENTURY 21 Garner Properties #528988 Report a problem | ||
| 5/20/2019 | Sold | $95,000-35.8%$74/sqft |
Source: Public Record Report a problem | ||
| 3/6/2019 | Listed for sale | -- |
Source: Auction.com Report a problem | ||
| 12/12/2007 | Sold | $148,000$115/sqft |
Source: Public Record Report a problem | ||
Public tax history
| Year | Property taxes | Tax assessment |
|---|---|---|
| 2025 | $1,793 -3.2% | $185,000 |
| 2024 | $1,851 +2.8% | $185,000 |
| 2023 | $1,800 -32.7% | $185,000 |
| 2022 | $2,675 -1.5% | $185,000 |
| 2021 | $2,715 +38.1% | $185,000 +72.9% |
| 2020 | $1,966 | $107,000 -27.7% |
| 2019 | $1,966 -26.6% | $148,000 |
| 2018 | $2,678 | $148,000 |
| 2017 | $2,678 +36.1% | $148,000 |
| 2015 | $1,967 +3% | $148,000 |
| 2014 | $1,910 | $148,000 |
| 2013 | $1,910 | $148,000 |
| 2012 | -- | $148,000 |
| 2011 | -- | $148,000 |
| 2010 | -- | $148,000 |
| 2009 | -- | $148,000 |
| 2008 | -- | $148,000 +41% |
| 2007 | -- | $105,000 +5% |
| 2006 | -- | $100,000 |
| 2005 | -- | $100,000 |
| 2004 | -- | $100,000 |
| 2003 | -- | $100,000 +4.8% |
| 2002 | -- | $95,400 +6% |
| 2001 | -- | $90,000 |
| 2000 | -- | $90,000 |
Find assessor info on the county website
Monthly payment
Est. payment
Payment breakdown
Explore the cost of this home by adjusting the details. Changes won't be saved.Climate risks
Neighborhood: 41018
Nearby schools
Schools provided by the listing agent
- Elementary: Miles Elementary School
- Middle: Tichenor Middle School
- High: Lloyd High
Source: NKMLS. This data may not be complete. We recommend contacting the local school district to confirm school assignments for this home.