Wonderful neighborhood at the end of a cul-de-sac for quiet privacy with a large backyard that borders a lovely farm. The vaulted ceilings inside and the open floor plan of this remodeled home will impress all who enter. With real hardwood floors and granite counters in the kitchens. The proof of quality in this home is obvious. Ample soft close cabinets in the large eat in kitchen with double pantry cabinets, stainless steel refrigerator, dishwasher, and drop in farm style double sink make cooks happy to work in this kitchen and wash dishes looking into the living areas. The split floor plan makes for private family living. The ample Primary bedroom with walk in closet. soaker tub and large custom tile shower make living in this house comfortable. Relax in the screened in porch while you barbeque on the wood deck. The new metal roof offers a lifetime low maintenance.
Closed
$441,500
15 Primrose Ln, Asheville, NC 28805
3beds
1,610sqft
Single Family Residence
Built in 1992
0.39 Acres Lot
$427,200 Zestimate®
$274/sqft
$2,268 Estimated rent
Home value
$427,200
$393,000 - $466,000
$2,268/mo
Zestimate® history
Owner options
List your home for rent
$2,268/mo
Rent Zestimate®
Find your next renter with Zillow Rental Manager. Plus, with online applications, you can quickly screen prospective tenants – for free.
$2,268/mo
Rent Zestimate®
Refinance and save
$2,617/mo
Est. payment
Refinancing to a lower rate could help reduce your monthly payments and save thousands over the life of the loan.
$2,617/mo
Est. payment
Explore your selling options
Work with a Zillow partner agent
Leverage their expertise and Zillow's premium Showcase listings to get your home seen by more buyers.
Get startedList with your own agent
Get your home in front of millions of buyers by listing it on Zillow.
Learn how to do itSell it yourself
Take full control of how buyers see your home on Zillow by listing For Sale by Owner (FSBO).
List your homeWhat's special
Borders a lovely farmVaulted ceilingsReal hardwood floorsQuiet privacyGranite countersOpen floor planSplit floor plan
Zillow last checked:
Listing updated:
Listed by:
Susan Ayers info@clickitrealty.com,
HomeZu
Bought with:
Andrea Lairson
EXP Realty LLC
Source: Canopy MLS as distributed by MLS GRID,MLS#: 4234241
Facts & features
Interior
Bedrooms & bathrooms
- Bedrooms: 3
- Bathrooms: 2
- Full bathrooms: 2
- Main level bedrooms: 3
Bedroom s
- Features: Cathedral Ceiling(s), Garden Tub, Split BR Plan, Vaulted Ceiling(s), Walk-In Closet(s)
- Level: Main
- Area: 300 Square Feet
- Dimensions: 15' 0" X 20' 0"
Bedroom s
- Level: Main
Bedroom s
- Level: Main
Sunroom
- Level: Main
- Area: 238 Square Feet
- Dimensions: 17' 0" X 14' 0"
Heating
- Central, Electric
Cooling
- Central Air, Electric
Appliances
- Included: Dishwasher, Electric Range, Electric Water Heater, ENERGY STAR Qualified Dishwasher, ENERGY STAR Qualified Light Fixtures, ENERGY STAR Qualified Refrigerator, Exhaust Fan, Exhaust Hood, Microwave, Plumbed For Ice Maker, Refrigerator, Self Cleaning Oven
- Laundry: Electric Dryer Hookup, Utility Room, Inside, Laundry Room, Lower Level, Washer Hookup
Features
- Attic Other, Soaking Tub, Open Floorplan, Pantry, Storage, Walk-In Closet(s)
- Flooring: Carpet, Linoleum, Hardwood
- Doors: Insulated Door(s), Screen Door(s)
- Windows: Insulated Windows, Window Treatments
- Has basement: No
- Attic: Other,Pull Down Stairs
- Fireplace features: Gas, Living Room
Interior area
- Total structure area: 1,610
- Total interior livable area: 1,610 sqft
- Finished area above ground: 1,610
- Finished area below ground: 0
Property
Parking
- Total spaces: 2
- Parking features: Driveway, Attached Garage, Garage on Main Level
- Attached garage spaces: 2
- Has uncovered spaces: Yes
Accessibility
- Accessibility features: Two or More Access Exits, Bath Raised Toilet
Features
- Levels: One
- Stories: 1
- Patio & porch: Deck, Enclosed, Front Porch, Screened
- Fencing: Fenced
- Has view: Yes
- View description: Year Round
- Waterfront features: None
Lot
- Size: 0.39 Acres
- Features: Cul-De-Sac, End Unit, Green Area, Pasture, Private, Wooded, Views
Details
- Additional structures: None
- Parcel number: 966967302100000
- Zoning: R-1
- Special conditions: Standard
Construction
Type & style
- Home type: SingleFamily
- Architectural style: Ranch
- Property subtype: Single Family Residence
Materials
- Vinyl
- Foundation: Crawl Space
Condition
- New construction: No
- Year built: 1992
Utilities & green energy
- Sewer: Public Sewer
- Water: City, Public
- Utilities for property: Cable Available, Cable Connected, Electricity Connected, Phone Connected, Propane, Satellite Internet Available, Underground Power Lines, Underground Utilities
Green energy
- Energy efficient items: Lighting
Community & HOA
Community
- Features: None
- Security: Carbon Monoxide Detector(s), Smoke Detector(s)
- Subdivision: Green Meadows
Location
- Region: Asheville
- Elevation: 2000 Feet
Financial & listing details
- Price per square foot: $274/sqft
- Tax assessed value: $302,800
- Annual tax amount: $2,158
- Date on market: 3/15/2025
- Cumulative days on market: 132 days
- Listing terms: Cash,Conventional,Exchange,FHA
- Electric utility on property: Yes
- Road surface type: Concrete, Paved
Price history
| Date | Event | Price |
|---|---|---|
| 9/19/2025 | Sold | $441,500-4%$274/sqft |
Source:  Canopy MLS as distributed by MLS GRID #4234241 Report a problem Canopy MLS as distributed by MLS GRID #4234241 Report a problem | ||
| 7/25/2025 | Pending sale | $460,000$286/sqft |
Source: Canopy MLS as distributed by MLS GRID #4234241 Report a problem | ||
| 7/21/2025 | Price change | $460,000-3.2%$286/sqft |
Source: Canopy MLS as distributed by MLS GRID #4234241 Report a problem | ||
| 7/15/2025 | Price change | $475,000-4.7%$295/sqft |
Source: Canopy MLS as distributed by MLS GRID #4234241 Report a problem | ||
| 6/27/2025 | Price change | $498,500-0.3%$310/sqft |
Source: Canopy MLS as distributed by MLS GRID #4234241 Report a problem | ||
| 5/4/2025 | Price change | $500,000-4.8%$311/sqft |
Source: Canopy MLS as distributed by MLS GRID #4234241 Report a problem | ||
| 4/21/2025 | Price change | $525,000-0.8%$326/sqft |
Source: Canopy MLS as distributed by MLS GRID #4234241 Report a problem | ||
| 4/3/2025 | Price change | $529,000-1.1%$329/sqft |
Source: Canopy MLS as distributed by MLS GRID #4234241 Report a problem | ||
| 3/16/2025 | Listed for sale | $535,000+48.4%$332/sqft |
Source: Canopy MLS as distributed by MLS GRID #4234241 Report a problem | ||
| 8/18/2021 | Sold | $360,500+165.1%$224/sqft |
Source: Public Record Report a problem | ||
| 2/24/1998 | Sold | $136,000$84/sqft |
Source: Public Record Report a problem | ||
Public tax history
| Year | Property taxes | Tax assessment |
|---|---|---|
| 2025 | $2,158 +4.2% | $302,800 |
| 2024 | $2,070 +3% | $302,800 |
| 2023 | $2,011 +4.7% | $302,800 |
| 2022 | $1,920 | $302,800 |
| 2021 | $1,920 +18.1% | $302,800 +25.5% |
| 2020 | $1,626 | $241,200 |
| 2019 | $1,626 | $241,200 |
| 2018 | $1,626 +3.9% | $241,200 +24.2% |
| 2017 | $1,565 | $194,200 |
| 2016 | $1,565 +12.9% | $194,200 |
| 2015 | $1,387 | $194,200 |
| 2014 | $1,387 | $194,200 |
| 2013 | -- | $194,200 -8% |
| 2012 | -- | $211,200 |
| 2011 | -- | $211,200 |
| 2010 | -- | $211,200 |
| 2009 | -- | $211,200 |
| 2007 | -- | $211,200 |
| 2006 | -- | $211,200 +37.8% |
| 2005 | -- | $153,300 |
| 2004 | -- | $153,300 |
| 2003 | -- | $153,300 |
| 2002 | -- | $153,300 +20.5% |
| 2001 | -- | $127,200 |
| 2000 | -- | $127,200 |
Find assessor info on the county website
Neighborhood: 28805
Nearby homes
- $431,4003 bd2 ba1.4k sqft11 Primrose Ln, Asheville, NC 28805Off Market
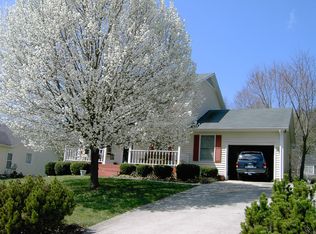
- $393,0003 bd2 ba1.3k sqft112 Hyacinth Ln, Asheville, NC 28805Off Market
- $429,2002 bd1 ba1.2k sqft994 Riceville Rd, Asheville, NC 28805Off Market

- $394,9003 bd2 ba1.4k sqft114 Hyacinth Ln, Asheville, NC 28805Off Market
- $351,4002 bd2 ba1.1k sqft9 Primrose Ln, Asheville, NC 28805Off Market
- $374,4003 bd2 ba1.2k sqft110 Hyacinth Ln, Asheville, NC 28805Off Market
- $635,0004 bd3 ba2.5k sqft14 Primrose Ln, Asheville, NC 28805Sold
- $399,9003 bd2 ba1.6k sqft12 Primrose Ln, Asheville, NC 28805Off Market
Nearby schools
GreatSchools rating
- 5/10Charles C Bell ElementaryGrades: PK-5Distance: 2 mi
- 8/10A C Reynolds MiddleGrades: 6-8Distance: 4.8 mi
- 8/10A C Reynolds HighGrades: PK,9-12Distance: 4.7 mi
Schools provided by the listing agent
- Elementary: Charles C Bell
- Middle: AC Reynolds
- High: AC Reynolds
Source: Canopy MLS as distributed by MLS GRID. This data may not be complete. We recommend contacting the local school district to confirm school assignments for this home.
Get a cash offer in 3 minutes
Find out how much your home could sell for in as little as 3 minutes with a no-obligation cash offer.
Estimated market value
$427,200
Get a cash offer in 3 minutes
Find out how much your home could sell for in as little as 3 minutes with a no-obligation cash offer.
Estimated market value
$427,200
- North Carolina
- Buncombe County
- Asheville
- 28805
- 15 Primrose Ln
Nearby cities
Nearby neighborhoods
Nearby zip codes
Other Asheville Topics
