Skip main navigation
Off market
  • $994,300

    15 Princess Pine Lane, Easton, CT 06612

    4beds
    2,464sqft
    Single Family Residence
    Built in 1987
    1.07 Acres Lot
    $994,300 Zestimate®
    $404/sqft
    $4,648 Estimated rent

    Home value

    $994,300

    $945,000 - $1.04M

    $4,648/mo

    Zestimate® history
    Loading
    Loading...

    Owner options

    List your home for rent

    $4,648/mo

    Rent Zestimate®

    Find your next renter with Zillow Rental Manager. Plus, with online applications, you can quickly screen prospective tenants – for free.

    Learn more

    $4,648/mo

    Rent Zestimate®

    Refinance and save

    $6,785/mo

    Est. payment

    Refinancing to a lower rate could help reduce your monthly payments and save thousands over the life of the loan.

    See today's rates

    $6,785/mo

    Est. payment

    Explore your selling options

    Work with a Zillow partner agent

    Leverage their expertise and Zillow's premium Showcase listings to get your home seen by more buyers.

    Get started

    List with your own agent

    Get your home in front of millions of buyers by listing it on Zillow.

    Learn how to do it

    Sell it yourself

    Take full control of how buyers see your home on Zillow by listing For Sale by Owner (FSBO).

    List your home

    What's special

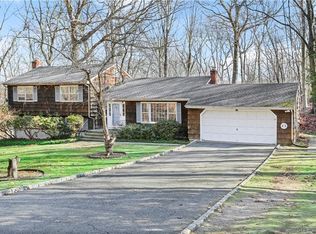
    Welcome Home to this attractive Center Hall Colonial located in a desirable commuter-friendly neighborhood in Lower Easton, Fairfield County. The traditional floorplan offers a smooth flow creating a comfortable lifestyle for family and friends. Every room features beautifully finished Hardwood Floors and an abundance of natural light through multiple windows in each, providing a peaceful sense of calm. A dramatic Vaulted Ceiling with attractive beams is the centerpiece of the Family Room which is the perfect place to relax in front of the raised hearth ceramic-log gas fireplace, which is highlighted by a contemporary shiplap design. The Kitchen is the center of the home, well-appointed and offering quality craftsmanship, dramatic black, marbleized granite countertops, brushed stainless appliances, and every cook’s dream double-door pantry closet. Each living area of this home sets a relaxing tone using a pleasant, natural color palette, and traditional details, with a fresh modern aesthetic. You’ll appreciate the extra space provided in the Lower Level providing three more rooms of a blank sheet of possibilities for living space expansion. Landscaping incorporates natural rock formations with perennials, wildflowers, and ground cover, complete with a babbling brook. Be the next Homeowner to create new memories in this quality built and well-cared-for Home.

    This property is off market, which means it's not currently listed for sale or rent on Zillow. This may be different from what's available on other websites or public sources.

    Zillow last checked:

    Listing updated:

    Listed by:

    Donna Lynn Naeher 203-521-3865,

    William Raveis Real Estate 203-261-0028

    Bought with:

    Jessica Conte, RES.0813099

    Berkshire Hathaway NE Prop.

    Source: Smart MLS,MLS#: 170571062MLS Logo

    Facts & features

    Interior

    Bedrooms & bathrooms
    • Bedrooms: 4
    • Bathrooms: 3
    • Full bathrooms: 2
    • 1/2 bathrooms: 1
    Primary bedroom
    • Features: Ceiling Fan(s), Full Bath, Hardwood Floor
    • Level: Upper
    Bedroom
    • Features: Ceiling Fan(s), Hardwood Floor
    • Level: Upper
    Bedroom
    • Features: Ceiling Fan(s), Hardwood Floor
    • Level: Upper
    Bedroom
    • Features: Ceiling Fan(s), Hardwood Floor
    • Level: Main
    Bathroom
    • Features: Corian Counters, Laundry Hookup, Remodeled, Tile Floor
    • Level: Main
    Bathroom
    • Features: Corian Counters, Stall Shower, Tile Floor
    • Level: Upper
    Bathroom
    • Features: Corian Counters, Remodeled, Tile Floor, Tub w/Shower
    • Level: Upper
    Dining room
    • Features: Hardwood Floor
    • Level: Main
    Family room
    • Features: Beamed Ceilings, Ceiling Fan(s), Gas Log Fireplace, Hardwood Floor, Sliders, Vaulted Ceiling(s)
    • Level: Main
    Kitchen
    • Features: Double-Sink, Granite Counters, Hardwood Floor, Pantry, Remodeled
    • Level: Main
    Living room
    • Features: Hardwood Floor
    • Level: Main
    Other
    • Features: Engineered Wood Floor, Remodeled
    • Level: Lower
    Other
    • Features: Engineered Wood Floor, Remodeled
    • Level: Lower
    Rec play room
    • Features: Engineered Wood Floor, Remodeled
    • Level: Lower
    Heating
    • Baseboard, Natural Gas
    Cooling
    • Ceiling Fan(s)
    Appliances
    • Included: Gas Range, Microwave, Refrigerator, Dishwasher, Disposal, Water Heater, Gas Water Heater
    • Laundry: Main Level
    Features
    • Smart Thermostat
    • Windows: Thermopane Windows
    • Basement: Full,Partially Finished,Interior Entry,Liveable Space,Storage Space,Sump Pump
    • Attic: Walk-up,Floored,Storage
    • Number of fireplaces: 1
    • Fireplace features: Insert
    Interior area
    • Total structure area: 2,464
    • Total interior livable area: 2,464 sqft
    • Finished area above ground: 2,464
    • Finished area below ground: 0

    Property

    Parking
    • Total spaces: 2
    • Parking features: Attached, Garage Door Opener, Private, Asphalt
    • Attached garage spaces: 2
    • Has uncovered spaces: Yes
    Accessibility
    • Accessibility features: 32" Minimum Door Widths, Accessible Hallway(s), Hard/Low Nap Floors, Lever Faucets
    Features
    • Patio & porch: Covered, Deck
    • Exterior features: Rain Gutters, Lighting
    • Has private pool: Yes
    • Pool features: Above Ground, Vinyl
    • Waterfront features: Brook
    Lot
    • Size: 1.07 Acres
    • Features: Wetlands, Level, Few Trees, Rocky
    Details
    • Parcel number: 113338
    • Zoning: R1
    • Other equipment: Generator Ready

    Construction

    Type & style
    • Home type: SingleFamily
    • Architectural style: Colonial
    • Property subtype: Single Family Residence
    Materials
    • Shake Siding, Cedar, Wood Siding
    • Foundation: Concrete Perimeter
    • Roof: Asphalt
    Condition
    • New construction: No
    • Year built: 1987

    Utilities & green energy

    • Sewer: Septic Tank
    • Water: Public
    Green energy
    • Energy efficient items: Thermostat, Ridge Vents, Windows

    Community & HOA

    Community
    • Security: Security System
    • Subdivision: Lower Easton
    HOA
    • Has HOA: No
    Location
    • Region: Easton

    Financial & listing details

    • Price per square foot: $404/sqft
    • Tax assessed value: $389,900
    • Annual tax amount: $11,292
    • Date on market: 7/14/2023
    • Exclusions: Washer and Dryer.

    Price history

    DateEventPrice
    7/14/2023Listing removed--
    Source: William Raveis Real Estate, Mortgage & Insurance Report a problem
    7/10/2023Pending sale$765,000-8.4%$310/sqft
    Source: Smart MLS #170571062 Report a problem
    7/7/2023Sold$835,000+9.2%$339/sqft
    Source: Smart MLS #170571062 Report a problem
    5/27/2023Contingent$765,000$310/sqft
    Source: Smart MLS #170571062 Report a problem
    5/19/2023Listed for sale$765,000+14.2%$310/sqft
    Source: Smart MLS #170571062 Report a problem
    8/20/2022Listing removed--
    Source: Zillow Rental Manager Report a problem
    8/6/2022Listed for rent$4,250$2/sqft
    Source: Zillow Rental Manager Report a problem
    9/8/2021Listing removed--
    Source: Smart MLS #170417789 Report a problem
    7/9/2021Listed for sale$669,999+106.2%$272/sqft
    Source: Smart MLS #170417789 Report a problem
    10/31/2000Sold$325,000$132/sqft
    Source: Public Record Report a problem

    Public tax history

    YearProperty taxesTax assessment
    2025$14,287 +4.9%$460,880
    2024$13,614 +20.6%$460,880 +18.2%
    2023$11,292 +1.8%$389,900
    2022$11,089 +2.8%$389,900 +17%
    2021$10,785 +4.4%$333,370
    2020$10,334 -1.1%$333,370
    2019$10,444 -0.2%$333,370
    2018$10,461 -6%$333,370
    2017$11,128 +9.8%$333,370 +1.3%
    2016$10,137 +1.4%$329,030
    2015$9,996 +21.1%$329,030 +5.9%
    2006$8,254 +5.8%$310,660
    2005$7,804 +6.4%$310,660
    2004$7,332 +9%$310,660
    2003$6,726 +13.7%$310,660 +48.1%
    2001$5,916 +5.6%$209,770
    2000$5,601 +3.9%$209,770
    1999$5,391 $209,770
    Find assessor info on the county website

    Neighborhood: 06612

    Nearby schools

    GreatSchools rating
    Schools provided by the listing agent
    • Elementary: Samuel Staples
    • Middle: Helen Keller
    • High: Joel Barlow

    Source: Smart MLS. This data may not be complete. We recommend contacting the local school district to confirm school assignments for this home.

    Get pre-qualified for a loan
    At Zillow Home Loans, we can pre-qualify you in as little as 5 minutes with no impact to your credit score.

    An equal housing lender. NMLS #10287.

    Sell for more on Zillow
    Get a Zillow Showcase℠ listing at no additional cost and you could sell for .
    $994,300
    2% more
    +$19,886
    With Zillow Showcase(estimated)
    $1,014,186