Skip main navigation
Off market
  • $428,200

    15 Privatewood Ct, Kingston, NY 12401

    3beds
    0baths
    1,680sqft
    MultiFamily
    Built in 1993
    -- sqft lot
    $428,200 Zestimate®
    $255/sqft
    $2,855 Estimated rent

    Home value

    $428,200

    $403,000 - $454,000

    $2,855/mo

    Zestimate® history
    Loading
    Loading...

    Owner options

    List your home for rent

    $2,855/mo

    Rent Zestimate®

    Find your next renter with Zillow Rental Manager. Plus, with online applications, you can quickly screen prospective tenants – for free.

    Learn more

    $2,855/mo

    Rent Zestimate®

    Refinance and save

    $2,862/mo

    Est. payment

    Refinancing to a lower rate could help reduce your monthly payments and save thousands over the life of the loan.

    See today's rates

    $2,862/mo

    Est. payment

    Explore your selling options

    Work with a Zillow partner agent

    Leverage their expertise and Zillow's premium Showcase listings to get your home seen by more buyers.

    Get started

    List with your own agent

    Get your home in front of millions of buyers by listing it on Zillow.

    Learn how to do it

    Sell it yourself

    Take full control of how buyers see your home on Zillow by listing For Sale by Owner (FSBO).

    List your home

    What's special

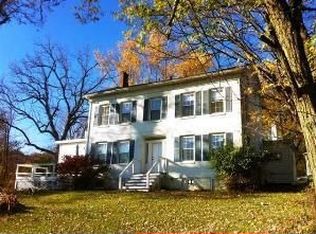
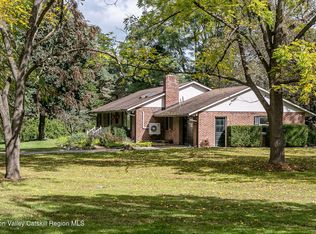
    This beautifully maintained Raised Ranch not only has many great features and possibilities, it is located just minutes from the NYS Thruway and Kingston-Rhinecliff Bridge. So close to all the shopping and restaurants, yet feels like you're a million miles away. Set back on a private road, this property has been cared for and owned by the sellers since it was built only 27 years ago. New roof in 2013. This 2 family was converted from, and could be easily changed back to, a single family (1,680 square feet upper level) if desired. Both units have an open floor plan. The two bedroom unit walks out to a spacious, wrap around deck. Garden tub and stand up shower in the one bedroom unit as well as a separate laundry room. The finished basement also with central air and heat walks out French door to backyard patio. Full bath with stand up shower and laundry room too. With town approval, and added kitchenette, this 840 square foot additional living area could possibly be a legal, 3rd unit, one bedroom rental, or could easily make a great office. This home uses hydronic heat...boilers that warm using hot water, not air like a typical furnace uses. Walk out to the oversized and heated garage with workshop area. Nicely landscaped and level yard for outdoor activities, entertaining, and garden. Shed outside with standard garage door has lots of room for riding mower and more. Plenty of parking on the upper and lower driveway for all. Rent one or both units, use as mother/daughter, or keep it all to yourself...you decide!

    This property is not currently displayed as for sale or rent on Zillow. This may be different from what's on other websites or public sources.

    Facts & features

    Interior

    Bedrooms & bathrooms
    • Bedrooms: 3
    • Bathrooms: 0
    Heating
    • Forced air, Oil
    Cooling
    • Central
    Appliances
    • Included: Dryer, Range / Oven, Refrigerator, Washer
    Features
    • WASHER CONNECTION, WALK IN CLOSETS, INSULATED LOW E WINDOWS, GAS DRYER CONNECTION, INSULATED DOORS, FRENCH DOORS, MASTER BATH, GARAGE DOOR OPENER, SLIDING GLASS DOORS
    • Flooring: Carpet, Hardwood, Linoleum / Vinyl
    • Basement: FULL, WALKOUT, INTERIOR ACCESS, FINISHED, GARAGE ACCESS
    • Attic: PU DW
    Interior area
    • Total interior livable area: 1,680 sqft

    Property

    Parking
    • Parking features: Garage - Attached
    Features
    • Exterior features: Other
    Lot
    • Size: 0.52 Acres
    • Features: LEVEL, SLOPE-GENTLY
    Details
    • Parcel number: 515400391653

    Construction

    Type & style
    • Home type: MultiFamily
    Materials
    • Metal
    Condition
    • Year built: 1993

    Utilities & green energy

    • Sewer: SEPTIC-INGR.

    Community & HOA

    Location
    • Region: Kingston

    Financial & listing details

    • Price per square foot: $255/sqft
    • Tax assessed value: $335,366
    • Tenant pays: RENT ONLY

    Price history

    DateEventPrice
    3/1/2021Sold$275,000-8.3%$164/sqft
    Source: HVCRMLS #20204274 Report a problem
    12/10/2020Pending sale$299,900$179/sqft
    Source: Keller Williams Realty HV Nort #20204274 Report a problem
    10/3/2020Listed for sale$299,900$179/sqft
    Source: Keller Williams Realty HV Nort #20204274 Report a problem
    9/16/2013Listing removed$1,000$1/sqft
    Source: Owner Report a problem
    9/11/2013Listed for rent$1,000$1/sqft
    Source: Owner Report a problem

    Public tax history

    YearProperty taxesTax assessment
    2025-- $137,500
    2024-- $137,500
    2023-- $137,500
    2022-- $137,500
    2021-- $137,500
    2020-- $137,500
    2019-- $137,500
    2018-- $137,500
    2017$5,551 $137,500
    2016-- $137,500
    2015-- $137,500
    2014-- $137,500
    2013-- $137,500
    2011-- $137,500
    2010-- $137,500
    2009-- $137,500
    2008-- $137,500
    2007-- $137,500
    2006-- $137,500
    2005-- $137,500 +3.4%
    2004-- $133,000
    2003-- $133,000 +33%
    2002-- $100,000
    2001-- $100,000
    2000-- $100,000
    Find assessor info on the county website

    Neighborhood: 12401

    Nearby schools

    GreatSchools rating
    Schools provided by the listing agent
    • District: SAUGERTIESCENTR

    Source: The MLS. This data may not be complete. We recommend contacting the local school district to confirm school assignments for this home.

    Get a cash offer in 3 minutes
    Find out how much your home could sell for in as little as 3 minutes with a no-obligation cash offer.
    Estimated market value
    $428,200
    Get a cash offer in 3 minutes
    Find out how much your home could sell for in as little as 3 minutes with a no-obligation cash offer.
    Estimated market value
    $428,200