Take a look at this updated 4 bedroom, 1.5 bath brick home is located in the heart of Big Stone Gap—just minutes from downtown in an established neighborhood. Enjoy the stunning SWVA mountain views from your large front porch as you sip your favorite beverage and listen to evening music playing downtown. Walk to nearby restaurants and museums, stroll the Greenbelt—there are countless ways to enjoy this convenient location. The main floor offers a charming kitchen that features a coffee bar, granite countertops, tiled flooring, original cabinetry, and newer appliances. Off the kitchen is a half bath with a newer comfort-height toilet. The kitchen opens to a dining room framed by picture windows that bring
the outdoors in. Updated double paned windows are found throughout the home. The living room is completed with a bricked propane fireplace, supported by a capped and refurbished chimney. The second floor showcases a spacious landing, three nicely sized bedrooms (one including a sitting area), and a fully remodeled full bath featuring a custom tiled shower/tub combo, custom vanity top, and newer comfort height toilet. The original tile flooring remains, preserving the home's vintage charm. The remodeled attic offers storage closets and additional space suited for a fourth bedroom or a bonus room. Throughout the house, carefully preserved wood trim and refinished original hardwood floors maintain the character of the home. Newer crown molding and textured paint add a refined finish. Laundry is located in the unfinished basement, with interior and exterior block sealant. Additional updates include refurbished ductwork, updated electrical and plumbing, newer
sewer line, commercial grade guttering, an 8 year old roof, a sealed concrete sidewalk, and sealed retaining wall. This home has been lovingly maintained and thoughtfully enhanced. Schedule your private showing today!Buyers and buyers' agents to verify all information. Subject to errors and omissions. Private
remarks: Includes parcel 000979 & 000980. Underground utilities. Buyers and buyers agents to verify all information. Subject to errors and omissions
Sold for $275,000
$275,000
15 Proctor Cir S, Big Stone Gap, VA 24219
4beds
2,071sqft
Single Family Residence, Residential
Built in 1950
0.3 Acres Lot
$241,200 Zestimate®
$133/sqft
$2,036 Estimated rent
Home value
$241,200
$212,000 - $270,000
$2,036/mo
Zestimate® history
Owner options
List your home for rent
$2,036/mo
Rent Zestimate®
Find your next renter with Zillow Rental Manager. Plus, with online applications, you can quickly screen prospective tenants – for free.
$2,036/mo
Rent Zestimate®
Refinance and save
$1,727/mo
Est. payment
Refinancing to a lower rate could help reduce your monthly payments and save thousands over the life of the loan.
$1,727/mo
Est. payment
Explore your selling options
Work with a Zillow partner agent
Leverage their expertise and Zillow's premium Showcase listings to get your home seen by more buyers.
Get startedList with your own agent
Get your home in front of millions of buyers by listing it on Zillow.
Learn how to do itSell it yourself
Take full control of how buyers see your home on Zillow by listing For Sale by Owner (FSBO).
List your homeWhat's special
Stunning swva mountain viewsBricked propane fireplaceGranite countertopsSealed retaining wallCarefully preserved wood trimTextured paintNewer comfort height toilet
Zillow last checked:
Listing updated:
Listed by:
Amy Hubbard 276-393-3241,
ReMax Mountain
Bought with:
Linda Wampler, 0225036315
Lonesome Pine Realty
Source: TVRMLS,MLS#: 9988797
Facts & features
Interior
Bedrooms & bathrooms
- Bedrooms: 4
- Bathrooms: 2
- Full bathrooms: 1
- 1/2 bathrooms: 1
Heating
- Heat Pump
Cooling
- Heat Pump
Features
- Granite Counters
- Flooring: Ceramic Tile, Hardwood
- Windows: Double Pane Windows
- Basement: Interior Entry,Finished
- Number of fireplaces: 1
- Fireplace features: Den, Gas Log
Interior area
- Total structure area: 2,471
- Total interior livable area: 2,071 sqft
Property
Parking
- Total spaces: 1
- Parking features: Driveway
- Garage spaces: 1
- Has uncovered spaces: Yes
Features
- Levels: Three Or More
- Stories: 3
- Patio & porch: Back, Covered, Deck, Front Porch, Porch
Lot
- Size: 0.3 Acres
- Dimensions: 0.3
- Topography: Sloped
Details
- Parcel number: 000979
- Zoning: R
Construction
Type & style
- Home type: SingleFamily
- Architectural style: Craftsman
- Property subtype: Single Family Residence, Residential
Materials
- Brick, Plaster
- Roof: Shingle
Condition
- Average
- New construction: No
- Year built: 1950
Details
- Warranty included: Yes
Utilities & green energy
- Sewer: Public Sewer
- Water: Public
- Utilities for property: Fiber Available, Underground Utilities
Community & HOA
Community
- Subdivision: Not In Subdivision
HOA
- Has HOA: No
Location
- Region: Big Stone Gap
Financial & listing details
- Price per square foot: $133/sqft
- Tax assessed value: $14,800
- Annual tax amount: $102
- Date on market: 11/28/2025
- Listing terms: Cash,Conventional,FHA
Price history
| Date | Event | Price |
|---|---|---|
| 1/9/2026 | Sold | $275,000-6.6%$133/sqft |
Source: TVRMLS #9988797 Report a problem | ||
| 12/6/2025 | Pending sale | $294,300$142/sqft |
Source: TVRMLS #9988797 Report a problem | ||
| 11/28/2025 | Listed for sale | $294,300+18.2%$142/sqft |
Source: TVRMLS #9988797 Report a problem | ||
| 11/22/2022 | Sold | $249,000$120/sqft |
Source: TVRMLS #9943082 Report a problem | ||
| 9/4/2022 | Listed for sale | $249,000+199%$120/sqft |
Source: TVRMLS #9943082 Report a problem | ||
| 7/13/2015 | Sold | $83,265$40/sqft |
Source: TVRMLS #361715 Report a problem | ||
Public tax history
| Year | Property taxes | Tax assessment |
|---|---|---|
| 2025 | $102 | $14,800 |
| 2024 | $102 | $14,800 |
| 2023 | $102 | $14,800 |
| 2022 | $102 | $14,800 |
| 2021 | $102 | $14,800 |
| 2020 | $102 | $14,800 |
| 2019 | $102 | $14,800 |
| 2018 | -- | $14,800 |
| 2017 | $92 | $14,800 +886.7% |
| 2016 | $92 | $1,500 |
| 2015 | -- | $1,500 |
| 2010 | -- | $1,500 |
Find assessor info on the county website
Neighborhood: 24219
Nearby homes
- $229,7004 bd1 ba1.4k sqft15 Proctor St S, Big Stone Gap, VA 24219Off Market
- $171,3003 bd2 ba2k sqft17 W 1st St S, Big Stone Gap, VA 24219Off Market
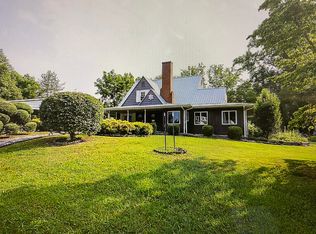
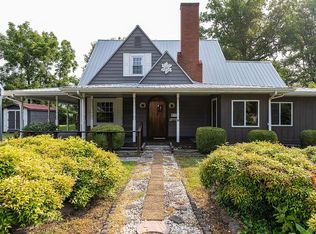
- $294,2004 bd3 ba1.9k sqft17 W 1st St S, Big Stone Gap, VA 24219Off Market
- $196,2003 bd2 ba1.5k sqft12 Wood Ave W, Big Stone Gap, VA 24219Off Market
- $200,1003 bd2 ba2.3k sqft10 Wood Ave W, Big Stone Gap, VA 24219Off Market
- $---- bd-- ba-- sqft6 Wood Ave W, Big Stone Gap, VA 24219Off Market
- $205,9003 bd1 ba1.8k sqft4 Wood Ave E, Big Stone Gap, VA 24219Off Market
- $191,1003 bd3 ba1.7k sqft18 Proctor St S, Big Stone Gap, VA 24219Off Market
Nearby schools
GreatSchools rating
- 10/10Union Primary SchoolGrades: PK-4Distance: 2.6 mi
- 8/10Powell Valley Middle SchoolGrades: 5-8Distance: 2.8 mi
- 8/10Union High SchoolGrades: 9-12Distance: 2.5 mi
Schools provided by the listing agent
- Elementary: Union
- Middle: Union
- High: Union
Source: TVRMLS. This data may not be complete. We recommend contacting the local school district to confirm school assignments for this home.


Get pre-qualified for a loan
At Zillow Home Loans, we can pre-qualify you in as little as 5 minutes with no impact to your credit score.An equal housing lender. NMLS #10287.
- Virginia
- Wise County
- Big Stone Gap
- 24219
- 15 Proctor Cir S
