Skip main navigation
Under contract
  • $545,000

    15 Profitt Ave, Springfield Twp., NJ 07081

    3beds
    --sqft
    : 
    $3,968/mo
    Get pre-qualified
    Single Family Residence
    Built in 1934
    0.32 Acres Lot
    $578,200 Zestimate®
    $--/sqft
    $-- HOA

    What's special

    New fenceFully renovated kitchenGas cookingAll replacement windowsCompletely renovated patioTwo well-proportioned bedroomsGenerous backyard
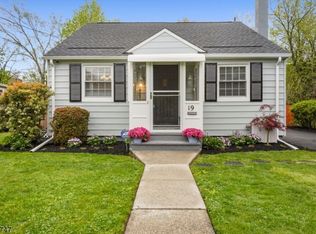
    Welcome to this beautifully updated home where major improvements were completed in 2025. The fully renovated kitchen features white shaker cabinetry, granite countertops, subway tile backsplash, stainless steel appliances, gas cooking, and generous storage. Both full bathrooms were also completely renovated in 2025 with fresh, modern finishes, including a glass-enclosed shower and granite-topped vanity.The main level offers a bright living room with a charming bay window, a spacious dining room, a full bath, and conveniently located laundry. Upstairs are two well-proportioned bedrooms with hardwood flooring and ample closet space. A finished attic provides flexible bonus space for a third bedroom, home office, studio, recreation room, or additional storage. Outdoor living has been thoughtfully upgraded with a completely renovated patio and composite deck, both completed in 2025, creating so much potential for this large log. The property also features all replacement windows, a new fence, a generous backyard, and a wide driveway with convenient off-street parking. Move-in ready and extensively improved, this home combines classic character with modern updates inside and out. Close distance to NYC transportation, convenient to shopping, highways (78, 24, GSP, etc). Excellent opportunity in a wonderful community.
    59 days
    126
    1

    Likely to sell faster than

    Zillow last checked:

    Listing updated:

    Listed by:

    Christina Emma Bove 908-416-6364,

    Keller Williams Realty

    Source: GSMLS,MLS#: 4040360MLS Logo

      Facts & features

      Interior

      Bedrooms & bathrooms
      • Bedrooms: 3
      • Bathrooms: 2
      • Full bathrooms: 2
      Primary bedroom
      • Description: Full Bath
      Bedroom 1
      • Level: Second
      • Area: 132
      • Dimensions: 12 x 11
      Bedroom 2
      • Level: Second
      • Area: 143
      • Dimensions: 11 x 13
      Bedroom 3
      • Level: Third
      • Area: 240
      • Dimensions: 10 x 24
      Primary bathroom
      • Features: Stall Shower
      Dining room
      • Features: Formal Dining Room
      • Level: First
      • Area: 144
      • Dimensions: 12 x 12
      Kitchen
      • Features: See Remarks
      • Level: First
      • Area: 132
      • Dimensions: 12 x 11
      Living room
      • Level: First
      • Area: 156
      • Dimensions: 12 x 13
      Basement
      • Features: Storage Room, Utility Room
      Heating
      • 1 Unit, Radiators - Steam, Natural Gas
      Cooling
      • Window Unit(s)
      Appliances
      • Included: Dishwasher, Microwave, Range/Oven-Gas, Refrigerator, Washer/Dryer Stacked
      • Laundry: Laundry Room, Level 1
      Features
      • Flooring: Tile, Wood
      • Basement: Yes,Unfinished,Sump Pump
      • Has fireplace: No

      Property

      Parking
      • Parking features: 2 Car Width, None
      Features
      • Patio & porch: Deck, Patio
      Lot
      • Size: 0.32 Acres
      • Dimensions: 14470 SF
      • Features: Level
      Details
      • Parcel number: 2917007010000000040000

      Construction

      Type & style
      • Home type: SingleFamily
      • Architectural style: Colonial
      • Property subtype: Single Family Residence
      Materials
      • Vinyl Siding
      • Roof: Asphalt Shingle
      Condition
      • Year built: 1934
      • Major remodel year: 2025

      Utilities & green energy

      • Gas: Gas-Natural
      • Sewer: Public Sewer
      • Water: Public
      • Utilities for property: Electricity Connected, Natural Gas Connected

      Community & HOA

      Location
      • Region: Springfield

      Financial & listing details

      • Tax assessed value: $432,300
      • Annual tax amount: $10,422
      • Date on market: 7/13/2026
      • Ownership type: Fee Simple
      • Electric utility on property: Yes

        Estimated market value

        $578,200

        $549,000 - $607,000

        $3,532/mo

        Price history

        DateEventPrice
        7/23/2026Pending sale$545,000
        Source: GSMLS #4040360 Report a problem
        7/13/2026Listed for sale$545,000+13.8%
        Source: GSMLS #4040360 Report a problem
        1/15/2024Listing removed--
        Source: GSMLS #3866054 Report a problem
        9/22/2023Listed for sale$479,000+52.1%
        Source: GSMLS #3866054 Report a problem
        6/24/2019Sold$315,000-1.3%
        Source: GSMLS #3537880 Report a problem
        3/26/2019Listing removed$319,000
        Source: Prominent Properties Sotheby's International Realty #3537880 Report a problem
        3/11/2019Listed for sale$319,000-4.8%
        Source: PROMINENT PROPERTIES SIR #3537880 Report a problem
        12/28/2018Listing removed$335,000
        Source: Keller Williams Realty Premier Properties #3484407 Report a problem
        10/26/2018Price change$335,000-4.3%
        Source: Keller Williams Realty Premier Properties #3484407 Report a problem
        8/2/2018Price change$350,000-7.9%
        Source: Keller Williams Realty Premier Properties #3484407 Report a problem
        7/3/2018Listed for sale$380,000+22252.9%
        Source: KELLER WILLIAMS REALTY #3484407 Report a problem
        8/23/2012Listing removed$1,700
        Source: Weichert Realtors #2943946 Report a problem
        8/19/2012Price change$1,700-5.6%
        Source: Weichert Realtors #2943946 Report a problem
        6/27/2012Listed for sale$1,800-99.5%
        Source: Weichert Realtors #2943946 Report a problem
        6/27/2012Listing removed$1,800
        Source: Weichert Realtors #2943946 Report a problem
        5/24/2012Listed for rent$1,800
        Source: Weichert Realtors #2943946 Report a problem
        5/15/2006Sold$350,000+63.9%
        Source: Public Record Report a problem
        1/9/2002Sold$213,500
        Source: Public Record Report a problem

        Public tax history

        YearProperty taxesTax assessment
        2025$10,267 $432,300
        2024$10,267 +1.7%$432,300
        2023$10,099 +7.7%$432,300
        2022$9,377 +13.5%$432,300 +289.5%
        2021$8,264 +10.4%$111,000
        2020$7,483 +1.8%$111,000 +7.2%
        2019$7,349 +2.8%$103,500
        2018$7,147 +2%$103,500
        2017$7,008 +1.2%$103,500
        2016$6,926 +1.9%$103,500
        2015$6,796 +3.1%$103,500
        2014$6,594 +4.2%$103,500
        2012$6,328 +5.9%$103,500
        2011$5,973 +2.7%$103,500
        2010$5,814 +2.3%$103,500
        2009$5,682 $103,500
        2008-- $103,500
        2007$5,519 $103,500 -6.6%
        2006-- $110,800
        2005-- $110,800
        2004-- $110,800
        2003-- $110,800
        2002-- $110,800
        2001-- $110,800
        Find assessor info on the county website

        Monthly payment

        Est. payment

        Payment breakdown

        Explore the cost of this home by adjusting the details. Changes won't be saved.
        All calculations are estimates and provided by Zillow, Inc. for informational purposes only. Actual amounts may vary.
        HOA fees may include property taxes on listings classified as Co-Ops. Contact the listing agent and/or owner for fee details.
        See how much you could borrow to make a competitive offer.

        Climate risks

        Neighborhood: 07081

        Getting around

        66 / 100
        Somewhat Walkable
        42 / 100
        Somewhat Bikeable

        Nearby schools

        GreatSchools rating
        Schools provided by the listing agent
        • Elementary: J.caldwell
        • Middle: Gaudineer
        • High: Dayton

        Source: GSMLS. This data may not be complete. We recommend contacting the local school district to confirm school assignments for this home.

        A local agent can set up tours, give advice and negotiate with sellers.

        A local lender can help you make sure your offer is ready when you are.

        Browse local experts