Skip main navigation
Sold for $875,000
  • $875,000

    15 Prospect Avenue, Ardsley, NY 10502

    4beds
    1,559sqft
    Single Family Residence, Residential
    Built in 1966
    5,000 Square Feet Lot
    $918,100 Zestimate®
    $561/sqft
    $5,303 Estimated rent

    Home value

    $918,100

    $826,000 - $1.02M

    $5,303/mo

    Zestimate® history
    Loading
    Loading...

    Owner options

    List your home for rent

    $5,303/mo

    Rent Zestimate®

    Find your next renter with Zillow Rental Manager. Plus, with online applications, you can quickly screen prospective tenants – for free.

    Learn more

    $5,303/mo

    Rent Zestimate®

    Refinance and save

    $5,807/mo

    Est. payment

    Refinancing to a lower rate could help reduce your monthly payments and save thousands over the life of the loan.

    See today's rates

    $5,807/mo

    Est. payment

    Explore your selling options

    Work with a Zillow partner agent

    Leverage their expertise and Zillow's premium Showcase listings to get your home seen by more buyers.

    Get started

    List with your own agent

    Get your home in front of millions of buyers by listing it on Zillow.

    Learn how to do it

    Sell it yourself

    Take full control of how buyers see your home on Zillow by listing For Sale by Owner (FSBO).

    List your home

    What's special

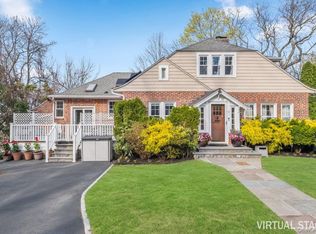
    AWARD WINNING ARDSLEY SCHOOLS - A Raised Cape Cod style home meticulously renovated with modern updates that offers a blend of comfort, convenience, and character. Set on beautifully landscaped grounds, this move-in-ready house features four spacious bedrooms and two renovated bathrooms with brand new large windows The home provides ample space for all your needs. Step into the inviting living room, where natural light spills across the hardwood floors. The living room flows seamlessly into the dining area making it ideal for entertaining or everyday meals. The fully renovated kitchen is equipped with stainless steel appliances and granite countertops. Envision preparing meals while enjoying views of the green yard! The main level includes two bedrooms and a one bathroom. The upper level includes the other two bedrooms and the bathroom. The lower level boasts a large recreational room perfect as a family room or play area or the office offered built-in bookshelves, alongside practical spaces for laundry, storage, and utilities, approx. 530 sq. ft. (not included in living Sq.ft.), with door to Patio & Yard & Garage. There is also an attached spacious one car garage and ample parking in a driveway. The house is situated on a lot with beautiful mature plantings, ideally located near schools, shops, and dining options. Public transportation is a breeze with nearby bus and metro north train stations, ensuring that your daily commute or weekend adventures are easy and enjoyable. Embrace a lifestyle of ease and elegance in this lovely Ardsley village voted one of the best in the county to raise a family. Additional highlights include: hard wood floors, all “new construction” ANDERSEN windows, new roof (one layer); Lennox central air conditioner (2023), new all-in-one boiler and heater featuring 3 heating zones; updated retaining wall, new storm doors (2025), newly repacked driveway (one layer) and stone patio, new KitchenAid dishwasher. Bonus: Beautiful Cristal Chandelier and Cristal Ceiling Mount Lamp are included.

    Zillow last checked:

    Listing updated:

    Listed by:

    Larisa Poretsky,

    Christie Realty LLC 914-478-8800

    Bought with:

    Aileen P. Riordan, 30MU0900007

    Houlihan Lawrence Inc.

    Source: OneKey® MLS as distributed by MLS GRID,MLS#: 884016MLS Logo

    Facts & features

    Interior

    Bedrooms & bathrooms
    • Bedrooms: 4
    • Bathrooms: 2
    • Full bathrooms: 2
    Other
    • Description: Living room, New Kitchen w/DA, Spacous Bedroom, Bedroom, New Bath
    • Level: First
    Other
    • Description: 2 Large Bedrooms, New Bath.
    • Level: Second
    Other
    • Description: Very Large Playroom approx 530 sq.ft. (not included in Living Sqft), with door to Patio & Yard & Garage
    • Level: Basement
    Heating
    • Baseboard, Hot Water
    Cooling
    • Central Air
    Appliances
    • Included: Dishwasher, Dryer, Gas Oven, Gas Range, Refrigerator, Stainless Steel Appliance(s), Washer
    • Laundry: Washer/Dryer Hookup, Electric Dryer Hookup, Gas Dryer Hookup, In Basement
    Features
    • First Floor Bedroom, Chandelier, Eat-in Kitchen, Formal Dining, Granite Counters, High Speed Internet, Open Kitchen, Recessed Lighting
    • Flooring: Wood
    • Windows: Casement, Double Pane Windows, New Windows, Oversized Windows, Screens, Wood Frames
    • Basement: Finished
    • Attic: Dormer
    • Has fireplace: No
    Interior area
    • Total structure area: 1,559
    • Total interior livable area: 1,559 sqft

    Property

    Parking
    • Total spaces: 3
    • Parking features: Driveway, Garage
    • Garage spaces: 1
    • Has uncovered spaces: Yes
    Features
    • Levels: Two
    • Patio & porch: Patio
    Lot
    • Size: 5,000 sqft
    Details
    • Parcel number: 5526006806924
    • Special conditions: None

    Construction

    Type & style
    • Home type: SingleFamily
    • Architectural style: Cape Cod
    • Property subtype: Single Family Residence, Residential
    Condition
    • Updated/Remodeled
    • Year built: 1966

    Utilities & green energy

    • Sewer: Public Sewer
    • Water: Public
    • Utilities for property: Cable Available, Electricity Connected, Natural Gas Connected, Sewer Connected, Water Connected

    Community & neighborhood

    Location
    • Region: Ardsley

    Other

    Other facts
    • Listing agreement: Exclusive Right To Sell
    • Listing terms: Conventional

    Price history

    DateEventPrice
    9/30/2025Sold$875,000+11.5%$561/sqft
    Source: OneKey® MLS as distributed by MLS GRID #884016 Report a problem
    7/25/2025Pending sale$785,000$504/sqft
    Source: OneKey® MLS as distributed by MLS GRID #884016 Report a problem
    7/5/2025Listed for sale$785,000$504/sqft
    Source: OneKey® MLS as distributed by MLS GRID #884016 Report a problem

    Public tax history

    YearProperty taxesTax assessment
    2025-- $730,300 +9%
    2024-- $670,000 +26.2%
    2023-- $530,800 +3.7%
    2022-- $512,000 +3.4%
    2021-- $495,000 +4.2%
    2020-- $475,000
    2019-- $475,000 -5.7%
    2018-- $503,800 +3.9%
    2017-- $485,000 -9.4%
    2016-- $535,600 +4439%
    2015$12,381 $11,800
    2014$12,381 $11,800
    2013$12,381 $11,800
    2012-- $11,800 -20%
    2011-- $14,750
    2010-- $14,750
    2009-- $14,750
    2008-- $14,750
    2007-- $14,750
    2006-- $14,750
    2005-- $14,750
    2004-- $14,750
    2003-- $14,750
    2002-- $14,750
    2001-- $14,750 +4.2%
    2000-- $14,150
    1999-- $14,150

    Find assessor info on the county website

    Neighborhood: 10502

    Nearby schools

    GreatSchools rating
    Schools provided by the listing agent
    • Elementary: Concord Road Elementary School
    • Middle: Ardsley Middle School
    • High: Ardsley High School

    Source: OneKey® MLS as distributed by MLS GRID. This data may not be complete. We recommend contacting the local school district to confirm school assignments for this home.

    Get a cash offer in 3 minutes
    Find out how much your home could sell for in as little as 3 minutes with a no-obligation cash offer.
    Estimated market value
    $918,100
    Get a cash offer in 3 minutes
    Find out how much your home could sell for in as little as 3 minutes with a no-obligation cash offer.
    Estimated market value
    $918,100