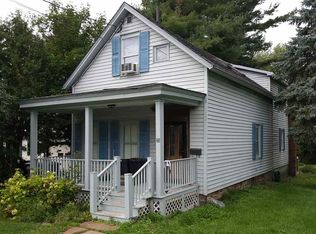
Located in the Canton village and just a short distance from schools and village amenities, this well maintained 3-bedroom, 2-bath home offers the perfect blend of character, comfort and functionality. The inviting kitchen features beautiful hardwood flooring, classic oak cabinetry, solid surface countertops and a convenient pantry/laundry area off the kitchen. Hardwood floors continue into the formal dining room, while the welcoming living room showcases hardwood flooring, beamed ceiling and a cozy fireplace, create a warm and inviting atmosphere. The spacious family room is designed for relaxation, featuring a gas fireplace, skylights that fill the room with natural light, and a built-in bookcase. Just off the family room is a full bath with a walk-in shower, skylight and a wardrobe that conveys with the sale. From the family room is access to the tiered deck overlooking the oversized backyard - perfect for outdoor gatherings, gardening, or simply enjoying the peaceful setting. Upstairs you'll find three comfortable bedrooms, each with its own closet, along with a full bathroom featuring a tub/shower combination. Additional highlights include engineered wood siding, a detached one-car garage, a storage shed, established landscaping, central air conditioning and newer replacement windows. This move-in ready village home offers timeless charm, generous living space and an excellent location close to everything Canton has to offer. Schedule your private showing today!
For sale
$225,000
15 Prospect St, Canton, NY 13617
3beds
1,742sqft
Single Family Residence
Built in 1920
0.42 Acres Lot
$215,900 Zestimate®
$129/sqft
$-- HOA
What's special
Gas fireplaceCozy fireplaceCentral air conditioningDetached one-car garageStorage shedNewer replacement windowsBeamed ceiling
- 32 days
- 393
- 20
Zillow last checked:
Listing updated:
Listed by:
Grasse River Real Estate, LLC 315-386-4521,
Gail C Abplanalp 315-854-4293
Source: SLCMLS,MLS#: 53131
Facts & features
Interior
Bedrooms & bathrooms
- Bedrooms: 3
- Bathrooms: 2
- Full bathrooms: 2
Rooms
- Room types: Bathroom on 1st floor, Eat-in kitchen, Family Room, Formal dining room
Primary bedroom
- Area: 156.78
- Dimensions: 11.33 x 13.83
Bedroom 2
- Area: 124.67
- Dimensions: 11 x 11.33
Bedroom 3
- Area: 129.39
- Dimensions: 11.42 x 11.33
Dining room
- Area: 153.94
- Dimensions: 13.58 x 11.33
Family room
- Area: 209.54
- Dimensions: 17.83 x 11.75
Kitchen
- Area: 120
- Dimensions: 11.25 x 10.67
Living room
- Area: 244.38
- Dimensions: 12.75 x 19.17
Heating
- Forced Air, Natural Gas
Cooling
- Central Air
Appliances
- Included: Clothes Dryer-Elec, Clothes washer, Dishwasher, Refrigerator, Stove-Elec, Water Heater(On Demand)
- Laundry: Main Level
Features
- Cedar Closet(s), Ceiling Fan(s), Pantry
- Flooring: Carpet, Hardwood, Tile, Vinyl
- Windows: Skylight(s), Window Treatments
- Has basement: Yes
- Attic: Scuttle
- Number of fireplaces: 1
- Fireplace features: Wood Burning
Interior area
- Total structure area: 1,742
- Total interior livable area: 1,742 sqft
- Finished area above ground: 1,742
Property
Parking
- Total spaces: 1
- Parking features: 1 car garage, Detached garage, Driveway, Detached
- Garage spaces: 1
- Has uncovered spaces: Yes
Features
- Levels: One and One Half,Two Story
- Stories: 2
- Patio & porch: Deck
- Exterior features: Lighting
- Frontage length: Main Road: 68
Lot
- Size: 0.42 Acres
- Dimensions: 68 x 597 x 107 x 147 x 42 x 438
- Features: Landscaped, Level, Oversized, Trees
Details
- Additional structures: Storage/out-building(s)
- Parcel number: 88.034110
Construction
Type & style
- Home type: SingleFamily
- Property subtype: Single Family Residence
Materials
- Foundation: Basement
- Roof: Built-up Rubber Roof,Shingle
Condition
- Year built: 1920
Utilities & green energy
- Electric: Circuit Breakers
- Sewer: Public Sewer
- Water: Public
- Utilities for property: Cable Available, Electricity Available, Gas
Community & HOA
Location
- Region: Canton
Financial & listing details
- Price per square foot: $129/sqft
- Tax assessed value: $213,000
- Annual tax amount: $7,031
- Price range: $225K - $225K
- Date on market: 7/27/2026
- Inclusions: Clothes Dryer-Elec, Clothes washer, Dishwasher, Refrigerator, Stove-Elec
- Electric utility on property: Yes
Estimated market value
$215,900
$205,000 - $227,000
$2,134/mo
Price history
| Date | Event | Price |
|---|---|---|
| 7/27/2026 | Listed for sale | $225,000+73.1%$129/sqft |
Source: | ||
| 6/17/2011 | Sold | $130,000+62.5%$75/sqft |
Source: Public Record Report a problem | ||
| 6/9/1994 | Sold | $80,000$46/sqft |
Source: Public Record Report a problem | ||
Public tax history
| Year | Property taxes | Tax assessment |
|---|---|---|
| 2025 | -- | $135,000 |
| 2024 | -- | $135,000 |
| 2023 | -- | $135,000 |
| 2022 | -- | $135,000 |
| 2021 | -- | $135,000 |
| 2020 | -- | $135,000 |
| 2019 | -- | $135,000 |
| 2018 | -- | $135,000 |
| 2017 | $3,839 | $135,000 |
| 2016 | -- | $135,000 |
| 2015 | -- | $135,000 |
| 2014 | -- | $135,000 |
| 2013 | -- | $135,000 |
| 2012 | -- | $135,000 |
| 2011 | -- | $135,000 |
| 2010 | -- | $135,000 +13.6% |
| 2009 | -- | $118,800 |
| 2008 | -- | $118,800 +8% |
| 2007 | -- | $110,000 +17.1% |
| 2006 | -- | $93,900 +10% |
| 2005 | -- | $85,400 |
| 2004 | -- | $85,400 +1.7% |
| 2003 | -- | $84,000 |
| 2002 | -- | $84,000 |
| 2001 | -- | $84,000 |
| 2000 | -- | $84,000 |
Find assessor info on the county website
Monthly payment
Climate risks
Neighborhood: 13617
Nearby schools
Schools provided by the listing agent
- District: Canton Central School District
Source: SLCMLS. This data may not be complete. We recommend contacting the local school district to confirm school assignments for this home.