RARE 2 Story Townhouse, End Unit in the Sought After Riverton Community Association w/Rush Henrietta Schools! Welcome to 15 Pumpkin Hook. Amenities Include Green Spaces, Community Center, 3 Pools, Playgrounds, Tennis & Basketball Courts, Playground & Close to Walking Paths/Biking Trails! This 2 Bedroom, 1.5 Bath Home Offers 1,152 Sq Ft Of Living Space. You’ll be Greeted by Beautifully Landscaped Lot w/Tons of Greenery. Foyer Opens to Light Filled Living Room & Formal Dining Room w/Gleaming Hardwoods & Large Sliders Opening to Back Paver Patio Surrounded by Arborvitaes for Privacy. Galley Kitchen Boasts Abundant Wood Cabinetry. Powder Room Offers Convenience. 2nd Floor Features 2 Generous Sized Bedrooms, Including Large Primary w/Updated En-Suite Bath w/Vinyl Floor, Granite Countertop & Tiled Shower. Full Basement has Workshop, Storage & W/D Included. HE Furnace ’19! On Demand Hot Water! New Gas Meter! 2 Car Attached Garage & Double Wide Driveway! Don’t Miss the Opportunity to Make This Your Own! Offers Due Mon 8/12 at 10am.
Closed
$150,000
15 Pumpkin Hook, West Henrietta, NY 14586
2beds
1,152sqft
Townhouse
Built in 1973
3,449 Square Feet Lot
$191,700 Zestimate®
$130/sqft
$2,230 Estimated rent
Home value
$191,700
$180,000 - $205,000
$2,230/mo
Zestimate® history
Owner options
List your home for rent
$2,230/mo
Rent Zestimate®
Find your next renter with Zillow Rental Manager. Plus, with online applications, you can quickly screen prospective tenants – for free.
$2,230/mo
Rent Zestimate®
Refinance and save
$1,381/mo
Est. payment
Refinancing to a lower rate could help reduce your monthly payments and save thousands over the life of the loan.
$1,381/mo
Est. payment
Explore your selling options
Work with a Zillow partner agent
Leverage their expertise and Zillow's premium Showcase listings to get your home seen by more buyers.
Get startedList with your own agent
Get your home in front of millions of buyers by listing it on Zillow.
Learn how to do itSell it yourself
Take full control of how buyers see your home on Zillow by listing For Sale by Owner (FSBO).
List your homeWhat's special
Zillow last checked:
Listing updated:
Listed by:
Susan E. Glenz 585-340-4940,
Keller Williams Realty Greater Rochester
Bought with:
Marissa DelVecchio, 10401363485
RE/MAX Realty Group
Source: NYSAMLSs,MLS#: R1556332 Originating MLS: Rochester
Originating MLS: RochesterFacts & features
Interior
Bedrooms & bathrooms
- Bedrooms: 2
- Bathrooms: 2
- Full bathrooms: 1
- 1/2 bathrooms: 1
- Main level bathrooms: 1
Heating
- Gas, Forced Air
Cooling
- Central Air
Appliances
- Included: Dryer, Dishwasher, Exhaust Fan, Electric Oven, Electric Range, Free-Standing Range, Disposal, Oven, Refrigerator, Range Hood, Tankless Water Heater, Washer
- Laundry: In Basement
Features
- Ceiling Fan(s), Separate/Formal Dining Room, Entrance Foyer, Separate/Formal Living Room, Pantry, Sliding Glass Door(s), Programmable Thermostat
- Flooring: Carpet, Hardwood, Laminate, Varies
- Doors: Sliding Doors
- Windows: Thermal Windows
- Basement: Full
- Has fireplace: No
Interior area
- Total structure area: 1,152
- Total interior livable area: 1,152 sqft
Property
Parking
- Total spaces: 2
- Parking features: Assigned, Attached, Covered, Garage, Other, Two Spaces, See Remarks, Garage Door Opener
- Attached garage spaces: 2
Features
- Levels: Two
- Stories: 2
- Patio & porch: Patio
- Exterior features: Patio
- Pool features: Association, Community
Lot
- Size: 3,449 Square Feet
- Dimensions: 44 x 85
- Features: Cul-De-Sac, Residential Lot
Details
- Parcel number: 2632001885400001009000
- Special conditions: Estate
Construction
Type & style
- Home type: Townhouse
- Property subtype: Townhouse
Materials
- Wood Siding, Copper Plumbing
- Roof: Asphalt,Shingle
Condition
- Resale
- Year built: 1973
Utilities & green energy
- Electric: Circuit Breakers
- Sewer: Connected
- Water: Connected, Public
- Utilities for property: Cable Available, High Speed Internet Available, Sewer Connected, Water Connected
Community & HOA
Community
- Subdivision: Riverton
HOA
- Amenities included: Basketball Court, Clubhouse, Golf Course, Playground, Pool, Tennis Court(s)
- Services included: Common Area Maintenance
- HOA fee: $446 annually
- HOA name: Riverton Community Assoc.
- HOA phone: 585-359-2090
Location
- Region: West Henrietta
Financial & listing details
- Price per square foot: $130/sqft
- Tax assessed value: $116,100
- Annual tax amount: $3,175
- Date on market: 8/6/2024
- Cumulative days on market: 7 days
- Listing terms: Cash,Conventional,FHA,VA Loan
Price history
| Date | Event | Price |
|---|---|---|
| 9/18/2024 | Sold | $150,000+0.1%$130/sqft |
Source:  NYSAMLSs #R1556332 Report a problem NYSAMLSs #R1556332 Report a problem | ||
| 8/13/2024 | Pending sale | $149,900$130/sqft |
Source: NYSAMLSs #R1556332 Report a problem | ||
| 8/6/2024 | Listed for sale | $149,900$130/sqft |
Source: NYSAMLSs #R1556332 Report a problem | ||
Public tax history
| Year | Property taxes | Tax assessment |
|---|---|---|
| 2025 | -- | $164,000 +41.3% |
| 2024 | -- | $116,100 |
| 2023 | -- | $116,100 +19% |
| 2022 | -- | $97,600 |
| 2021 | -- | $97,600 +6% |
| 2020 | -- | $92,100 |
| 2018 | -- | $92,100 |
| 2017 | $541 | $92,100 |
| 2016 | -- | $92,100 |
| 2015 | -- | $92,100 |
| 2014 | -- | $92,100 |
| 2013 | -- | $92,100 |
| 2012 | -- | $92,100 |
| 2011 | -- | $92,100 |
| 2010 | -- | $92,100 +11.9% |
| 2009 | -- | $82,300 |
| 2007 | -- | $82,300 |
| 2006 | -- | $82,300 +4% |
| 2005 | -- | $79,100 |
| 2004 | -- | $79,100 +8.1% |
| 2003 | -- | $73,200 |
| 2002 | -- | $73,200 +1207.1% |
| 2001 | -- | $5,600 |
| 2000 | -- | $5,600 |
Find assessor info on the county website
Neighborhood: 14586
Nearby homes
- $218,0003 bd2 ba1.3k sqft17 Pumpkin Hook, West Henrietta, NY 14586Off Market
- $228,7003 bd1 ba1.4k sqft19 Pumpkin Hook, West Henrietta, NY 14586Off Market
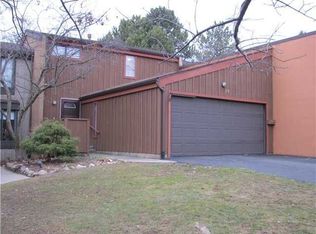
- $200,5002 bd2 ba1.1k sqft13 Pumpkin Hook, West Henrietta, NY 14586Off Market
- $89,6002 bd2 ba1.1k sqft13 Pumpkin Hook, West henrietta, NY 14586Off Market
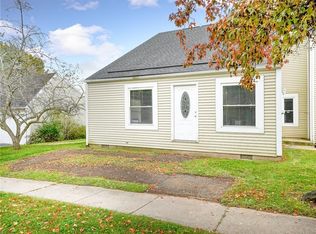
- $89,6002 bd1 ba1.1k sqft13 Pumpkin Hook, West henrietta, NY 14586Off Market
- $89,6002 bd1 ba1.1k sqft13 Pumpkin Hook, West henrietta, NY 14586Off Market
- $215,6002 bd2 ba1.3k sqft11 Pumpkin Hook, West Henrietta, NY 14586Off Market
- $233,4003 bd2 ba1.4k sqft21 Pumpkin Hook, West Henrietta, NY 14586Off Market
Nearby schools
GreatSchools rating
- 6/10Mary K Vollmer Elementary SchoolGrades: 4-6Distance: 1.9 mi
- 5/10Henry V Burger Middle SchoolGrades: 7-9Distance: 2 mi
- 7/10Rush Henrietta Senior High SchoolGrades: 9-12Distance: 5.3 mi
Schools provided by the listing agent
- High: Rush-Henrietta Senior High
- District: Rush-Henrietta
Source: NYSAMLSs. This data may not be complete. We recommend contacting the local school district to confirm school assignments for this home.
Sell for more on Zillow
Get a Zillow Showcase℠ listing at no additional cost and you could sell for .
$191,700
2% more
+$3,834
With Zillow Showcase(estimated)
$195,534
- New York
- Monroe County
- West Henrietta
- 14586
- 15 Pumpkin Hook
Nearby cities
Nearby zip codes
Other West Henrietta Topics
