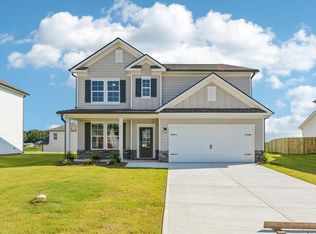
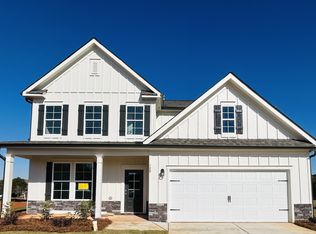
The Preston plan built by My Home Communities! Welcome home to this beautiful 4-bedroom, 2.5-bath two-story residence just minutes from Athens with convenient access to US-29. The open-concept main level showcases a spacious kitchen featuring granite countertops, stainless steel appliances, 36" soft-close shaker cabinets, electric fireplace with shiplap wall, and a large island overlooking the family room and breakfast area. LVP flooring flows throughout the main level, including a versatile flex space ideal for a home office or dining room. Upstairs, the primary suite offers a tray ceiling, dual vanities, and a large tiled shower. Three additional bedrooms, a full bath, and a conveniently located laundry room complete the upper level. Enjoy outdoor living on the covered rear porch, a perfect space for relaxing or entertaining. Estimated completion July/August 2026. Contact us TODAY to learn about our Rates Starting as Low as 1.99%* with use of Seller's Preferred Lender! *Secondary photos and Matterport tour are an example of the floor plan and not of the actual listing*
Closed
Zillow last checked:
Listing updated:
Bought with:
Ivan Cahue, 440556
Liberty Community Management
Source: GAMLS,MLS#: 10729402
Price history
| Date | Event | Price |
|---|---|---|
| 7/15/2026 | Sold | $359,750$167/sqft |
Source:  GAMLS #10729402 Report a problem GAMLS #10729402 Report a problem | ||
| 4/21/2026 | Pending sale | $359,750$167/sqft |
Source: GAMLS #10729402 Report a problem | ||
| 4/10/2026 | Listed for sale | $359,750$167/sqft |
Source: GAMLS #10729402 Report a problem | ||


Get a cash offer in 3 minutes
Find out how much your home could sell for in as little as 3 minutes with a no-obligation cash offer.
Estimated market value
$360,800
