Fabulous Fully Furnished Fourth Floor unit at the Platinum Condo’s. Perfectly situated at the corner of King and Queen this stunning condo offers 819 sq. ft. of beautifully curated living space featuring 2 bedrooms, 1 bath, in-suite laundry and a private terrace. This exclusive suite is one of only three units on the 4th floor ensuring privacy and tranquility. Flooded with natural light, this corner unit features 9-ft floor-to-ceiling windows framing breathtaking waterfront and city skyline views. The open-concept layout includes a super stylish living area, dining nook, and a sleek modern kitchen with stainless steel appliances, quartz countertops, and glass tile backsplash. Both bedrooms are bright and spacious with custom open closet systems, and the spa-inspired 3-piece bath adjoins the primary bedroom. The building offers amazing amenities including a stunning lobby with concierge service, state-of-the-art gym, yoga deck, party room with full kitchen and fireplace lounge, perfect for entertaining, and a fabulous rooftop terrace with BBQ’s and seating areas to take in panoramic escarpment and sunset views. Located just steps from Hess Village, restaurants, cafes, shopping, amenities, the downtown core, farmers market, the AGA, First Ontario Center, plus just minutes to McMaster University, all area Hospitals, GO Transit, and Highway 403, make this an ideal location for professionals, commuters, investors and students alike. This is the ultimate turn-key opportunity as EVERYTHING IN THIS UNIT IS INCLUDED IN THE SALE PRICE! That’s right: all the furniture, carpets, shelving, kitchenware, bedding, linens, and décor items…other than the owner’s personal items…are INCLUDED! Also included are convenient 4th floor locker & underground parking spot. Don't miss this amazing opportunity to just move in, relax and enjoy! RSA
Sold for $500,000
C$500,000
15 Queen St S #401, Hamilton, ON L8P 0C6
2beds
819sqft
Condo/Apt Unit, Residential, Condominium
Built in 2022
-- sqft lot
$-- Zestimate®
C$611/sqft
C$2,591 Estimated rent
Home value
Not available
Estimated sales range
Not available
Not available
Owner options
List your home for rent
C$2,591/mo
Rent Zestimate®
Find your next renter with Zillow Rental Manager. Plus, with online applications, you can quickly screen prospective tenants – for free.
C$2,591/mo
Rent Zestimate®
Refinance and save
C$2,562/mo
Est. payment
Refinancing to a lower rate could help reduce your monthly payments and save thousands over the life of the loan.
C$2,562/mo
Est. payment
Explore your selling options
Work with a Zillow partner agent
Leverage their expertise and Zillow's premium Showcase listings to get your home seen by more buyers.
Get startedList with your own agent
Get your home in front of millions of buyers by listing it on Zillow.
Learn how to do itSell it yourself
Take full control of how buyers see your home on Zillow by listing For Sale by Owner (FSBO).
List your homeWhat's special
Corner unitOpen-concept layoutSleek modern kitchenStainless steel appliancesQuartz countertopsGlass tile backsplashCustom open closet systems
Zillow last checked:
Listing updated:
Listed by:
Catherine L Sennett, Broker,
Royal LePage State Realty
Source: ITSO,MLS®#: 40779209Originating MLS®#: Cornerstone Association of REALTORS®
Facts & features
Interior
Bedrooms & bathrooms
- Bedrooms: 2
- Bathrooms: 1
- Full bathrooms: 1
- Main level bathrooms: 1
- Main level bedrooms: 2
Other
- Level: Main
Bedroom
- Level: Main
Bathroom
- Features: 4-Piece
- Level: Main
Great room
- Level: Main
Heating
- Forced Air, Natural Gas
Cooling
- Central Air
Appliances
- Laundry: In-Suite, Laundry Closet
Features
- None
- Basement: None
- Has fireplace: No
Interior area
- Total structure area: 819
- Total interior livable area: 819 sqft
- Finished area above ground: 819
Property
Parking
- Total spaces: 1
- Parking features: No Driveway Parking
- Garage spaces: 1
- Details: Assigned Space: 1
Features
- Patio & porch: Open, Terrace
- Frontage type: South
- Frontage length: 0.00
Lot
- Features: Urban, Arts Centre, Business Centre, City Lot, Near Golf Course, Highway Access, Hospital, Library, Park, Place of Worship, Public Transit, Shopping Nearby
Details
- Parcel number: 186250236
- Zoning: D2
Construction
Type & style
- Home type: Condo
- Architectural style: 1 Storey/Apt
- Property subtype: Condo/Apt Unit, Residential, Condominium
- Attached to another structure: Yes
Materials
- Block
- Foundation: None
- Roof: Flat
Condition
- 0-5 Years
- New construction: No
- Year built: 2022
Utilities & green energy
- Sewer: Sewer (Municipal)
- Water: Municipal
Community & HOA
HOA
- Has HOA: Yes
- Amenities included: Concierge, Elevator(s), Fitness Center, Party Room, Roof Deck
- Services included: Insurance, Building Maintenance, Common Elements, Parking, Water
- HOA fee: C$449 monthly
Location
- Region: Hamilton
Financial & listing details
- Price per square foot: C$611/sqft
- Annual tax amount: C$4,875
- Date on market: 10/17/2025
- Inclusions: Other, Fully Furnished Including Fridge, Stove, Built-In Microwave, Dryer, All Furniture & Accessories Including Couches, Chairs, Carpets, Dishes, Decor, Beds, Linens, Window Treatments, Built-In Shelving, Etc.
- Exclusions: None
Price history
| Date | Event | Price |
|---|---|---|
| 5/1/2026 | Sold | C$500,000C$611/sqft |
Source: ITSO #40779209 Report a problem | ||
Public tax history
Tax history is unavailable.
Neighborhood: Central
Nearby homes
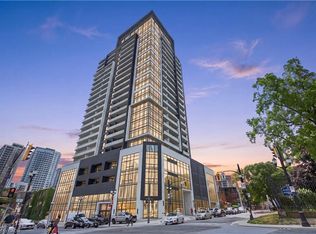
- C$529,9002 bd2 ba831 sqft15 Queen St S #1302, Hamilton, ON L8P3R4For Sale
- C$---- bd-- ba-- sqft15 Queen St S #2304, Hamilton, ON L8P3R4Off Market
- C$--1 bd1 ba538 sqft15 Queen St S #2013, Hamilton, ON L8P3R4Off Market
- C$--1 bd1 ba401 sqft15 Queen St S #812, Hamilton, ON L8P3R4Off Market
- C$420,0002 bd1 ba659 sqft15 Queen St S #2112, Hamilton, ON L8P3R4Sold
- C$--2 bd1 ba787 sqft285 King St W #6, Hamilton, ON L8P1B2Off Market
- C$1,7001 bd1 ba-- sqft15 Queen St S #1406, Hamilton, ON L8P3R4For Rent
- C$--2 bd1 ba819 sqft15 Queen St S #301, Hamilton, ON L8P0C6Off Market
Nearby schools
GreatSchools rating
No schools nearby
We couldn't find any schools near this home.
- Ontario
- Hamilton Division
- Hamilton
- L8P 0C6
- Central
- 15 Queen St S Unit 401
