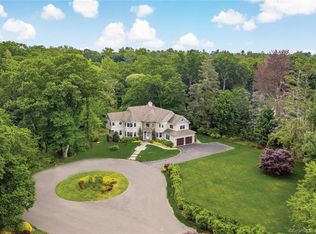
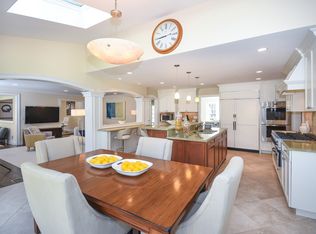
Rarely do you find a property that has it all: a spacious move-in ready house with a pool, and a private one-acre parcel close to everything Darien has to offer. Tucked away at the end of a cul-de-sac, steps away from the newly reimaged town center, and close to beaches, this thoughtfully renovated 5 bed/4.5 bath home strikes just the right balance between comfortable living and sophistication. With tons of natural light, the first floor features an open living/dining room with access to the deck overlooking the pool, a kitchen with cozy banquette, family room with built-in desks and shelving, and a mudroom with laundry and custom cubbies. There are 4 spacious bedrooms and 3 baths upstairs, including a luxurious primary suite with vaulted ceiling, office, and generous walk-in closet and bathroom. The 5th bedroom, and 4th full bath, are in the walkout lower level which also offers a large "hang out" room with plenty of space for both relaxing and working out. For the car enthusiast, the detached barn, with heat and A/C, has an additional 2 garage bays as well as a workshop. Surrounded by nature, and awash with lush gardens, this is an unexpected oasis in the center of town.
Sold for $3,450,000
$3,450,000
15 Queens Lane, Darien, CT 06820
5beds
3,512sqft
Single Family Residence
Built in 1966
1.16 Acres Lot
$3,476,800 Zestimate®
$982/sqft
$-- Estimated rent
Home value
$3,476,800
$3.13M - $3.86M
Not available
Zestimate® history
Owner options
List your home for rent
Find your next renter with Zillow Rental Manager. Plus, with online applications, you can quickly screen prospective tenants – for free.
Refinance and save
$19,444/mo
Est. payment
Refinancing to a lower rate could help reduce your monthly payments and save thousands over the life of the loan.
$19,444/mo
Est. payment
Explore your selling options
Work with a Zillow partner agent
Leverage their expertise and Zillow's premium Showcase listings to get your home seen by more buyers.
Get startedList with your own agent
Get your home in front of millions of buyers by listing it on Zillow.
Learn how to do itSell it yourself
Take full control of how buyers see your home on Zillow by listing For Sale by Owner (FSBO).
List your homeWhat's special
Zillow last checked:
Listing updated:
Listed by:
Carolyn Brook (203)550-0821,
William Pitt Sotheby's Int'l 203-655-8234
Bought with:
Nellie Snell, RES.0800556
William Raveis Real Estate
Source: Smart MLS,MLS#: 24162662
Facts & features
Interior
Bedrooms & bathrooms
- Bedrooms: 5
- Bathrooms: 5
- Full bathrooms: 4
- 1/2 bathrooms: 1
Rooms
- Room types: Workshop
Primary bedroom
- Features: Vaulted Ceiling(s), Balcony/Deck, Built-in Features, Full Bath, Walk-In Closet(s), Hardwood Floor
- Level: Upper
- Area: 285 Square Feet
- Dimensions: 15 x 19
Bedroom
- Features: Full Bath, Hardwood Floor, Stall Shower
- Level: Upper
- Area: 255 Square Feet
- Dimensions: 15 x 17
Bedroom
- Features: Hardwood Floor
- Level: Upper
- Area: 195 Square Feet
- Dimensions: 13 x 15
Bedroom
- Features: Hardwood Floor
- Level: Upper
- Area: 169 Square Feet
- Dimensions: 13 x 13
Bedroom
- Features: Full Bath, Tile Floor
- Level: Lower
- Area: 225 Square Feet
- Dimensions: 15 x 15
Dining room
- Features: French Doors, Hardwood Floor
- Level: Main
- Area: 195 Square Feet
- Dimensions: 13 x 15
Family room
- Features: Bookcases, Built-in Features, Wood Stove, Hardwood Floor
- Level: Main
- Area: 270 Square Feet
- Dimensions: 15 x 18
Kitchen
- Features: Granite Counters, Dining Area, Kitchen Island, Hardwood Floor
- Level: Main
- Area: 260 Square Feet
- Dimensions: 13 x 20
Living room
- Features: Fireplace, Hardwood Floor
- Level: Main
- Area: 336 Square Feet
- Dimensions: 14 x 24
Office
- Features: Built-in Features, Hardwood Floor
- Level: Upper
- Area: 88 Square Feet
- Dimensions: 8 x 11
Rec play room
- Features: French Doors, Tile Floor
- Level: Lower
- Area: 481 Square Feet
- Dimensions: 13 x 37
Heating
- Baseboard, Forced Air, Oil
Cooling
- Central Air
Appliances
- Included: Gas Cooktop, Oven, Microwave, Range Hood, Refrigerator, Freezer, Dishwasher, Instant Hot Water, Washer, Dryer, Water Heater
- Laundry: Main Level, Mud Room
Features
- Entrance Foyer, Smart Thermostat
- Basement: Full,Finished,Interior Entry,Walk-Out Access,Liveable Space
- Attic: Storage,Floored,Pull Down Stairs
- Number of fireplaces: 1
Interior area
- Total structure area: 3,512
- Total interior livable area: 3,512 sqft
- Finished area above ground: 3,392
- Finished area below ground: 120
Property
Parking
- Total spaces: 4
- Parking features: Attached, Detached, Garage Door Opener
- Attached garage spaces: 4
Features
- Patio & porch: Porch, Deck, Patio
- Exterior features: Rain Gutters, Underground Sprinkler
- Has private pool: Yes
- Pool features: Heated, In Ground
- Waterfront features: Beach Access, Water Community
Lot
- Size: 1.16 Acres
- Features: Level, Sloped, Cul-De-Sac, Landscaped
Details
- Parcel number: 108775
- Zoning: R-1
Construction
Type & style
- Home type: SingleFamily
- Architectural style: Colonial
- Property subtype: Single Family Residence
Materials
- Clapboard
- Foundation: Concrete Perimeter
- Roof: Asphalt
Condition
- New construction: No
- Year built: 1966
Utilities & green energy
- Sewer: Septic Tank
- Water: Public
Community & HOA
Community
- Features: Library, Paddle Tennis, Playground, Near Public Transport, Shopping/Mall, Tennis Court(s)
- Security: Security System
HOA
- Has HOA: No
Location
- Region: Darien
Financial & listing details
- Price per square foot: $982/sqft
- Tax assessed value: $1,321,600
- Annual tax amount: $20,458
- Date on market: 4/3/2026
Price history
| Date | Event | Price |
|---|---|---|
| 7/15/2026 | Sold | $3,450,000+21.1%$982/sqft |
Source:  Smart MLS #24162662 Report a problem Smart MLS #24162662 Report a problem | ||
| 4/17/2026 | Pending sale | $2,850,000$812/sqft |
Source: Smart MLS #24162662 Report a problem | ||
| 4/8/2026 | Listed for sale | $2,850,000+99.4%$812/sqft |
Source: Smart MLS #24162662 Report a problem | ||
| 10/7/2004 | Sold | $1,429,000+54.5%$407/sqft |
Source: Smart MLS #98207270 Report a problem | ||
| 5/2/2000 | Sold | $925,000$263/sqft |
Source: Public Record Report a problem | ||
Public tax history
| Year | Property taxes | Tax assessment |
|---|---|---|
| 2025 | $20,458 +5.4% | $1,321,600 |
| 2024 | $19,414 +1% | $1,321,600 +21.1% |
| 2023 | $19,213 +2.2% | $1,091,020 |
| 2022 | $18,798 +2.3% | $1,091,020 |
| 2021 | $18,373 +3.1% | $1,091,020 |
| 2020 | $17,816 +4.7% | $1,091,020 +5.6% |
| 2019 | $17,020 +5.4% | $1,033,410 +2.9% |
| 2018 | $16,155 -0.5% | $1,004,640 |
| 2017 | $16,235 +2.5% | $1,004,640 |
| 2016 | $15,843 +2.7% | $1,004,640 |
| 2015 | $15,421 +2.3% | $1,004,640 |
| 2014 | $15,080 +13.4% | $1,004,640 -0.5% |
| 2013 | $13,295 +3.9% | $1,009,470 |
| 2012 | $12,800 +3.9% | $1,009,470 |
| 2011 | $12,316 +3.9% | $1,009,470 |
| 2010 | $11,851 +3.2% | $1,009,470 |
| 2009 | $11,478 -10.4% | $1,009,470 +14.6% |
| 2008 | $12,813 +11.7% | $880,600 +6.5% |
| 2007 | $11,472 +3.5% | $827,120 |
| 2006 | $11,083 -28% | $827,120 -30% |
| 2005 | $15,384 +55.6% | $1,181,600 +42.9% |
| 2004 | $9,884 +74.7% | $827,120 +90.9% |
| 2003 | $5,658 -3.4% | $433,230 +3.7% |
| 2001 | $5,855 +7.4% | $417,620 -30% |
| 2000 | $5,454 -22.6% | $596,600 +50% |
| 1999 | $7,046 | $397,620 |
Find assessor info on the county website
Neighborhood: Tokeneke
Nearby homes
- $3,708,1005 bd5 ba5.1k sqft11 Queens Ln, Darien, CT 06820Off Market
- $4,106,6005 bd5 ba6.5k sqft11 Queens Ln #11, Darien, CT 06820Off Market
- $3,232,8005 bd4 ba4.3k sqft12 Queens Ln, Darien, CT 06820Off Market
- $3,327,7004 bd4 ba4.8k sqft25 Brushy Hill Rd, Darien, CT 06820Off Market
- $4,019,6005 bd5 ba5.2k sqft31 Brushy Hill Rd, Darien, CT 06820Off Market
- $2,123,2004 bd3 ba2.7k sqft21 Brushy Hill Rd, Darien, CT 06820Off Market
- $2,985,0004 bd3 ba3.6k sqft10 Queens Ln, Darien, CT 06820Sold
- $7,274,9006 bd7 ba7.3k sqft30 Goodwives River Rd, Darien, CT 06820Off Market
Nearby schools
GreatSchools rating
- 9/10Tokeneke Elementary SchoolGrades: PK-5Distance: 0.9 mi
- 10/10Middlesex Middle SchoolGrades: 6-8Distance: 1.3 mi
- 10/10Darien High SchoolGrades: 9-12Distance: 1.4 mi
Schools provided by the listing agent
- Elementary: Tokeneke
- Middle: Middlesex
- High: Darien
Source: Smart MLS. This data may not be complete. We recommend contacting the local school district to confirm school assignments for this home.
Sell for more on Zillow
Get a Zillow Showcase℠ listing at no additional cost and you could sell for .
$3,476,800
2% more
+$69,536
With Zillow Showcase(estimated)
$3,546,336
Sell for more on Zillow
Get a Zillow Showcase℠ listing at no additional cost and you could sell for .
$3,476,800
2% more
+$69,536
With Zillow Showcase(estimated)
$3,546,336
- Connecticut
- Fairfield County
- Darien
- 06820
- Tokeneke
- 15 Queens Lane
