Skip main navigation
For sale
  • C$750,000

    15 Queens Quay E #1901, Toronto, ON M5E 0A4

    2beds
    2baths
    Apartment
    Built in ----
    -- sqft lot
    $-- Zestimate®
    C$--/sqft
    C$779/mo HOA

    What's special

    Waterfront residenceBreathtaking water viewsThoughtfully designed split-bedroom layoutFloor-to-ceiling windowsNatural lightContemporary chef-inspired kitchenUnder-cabinet lighting
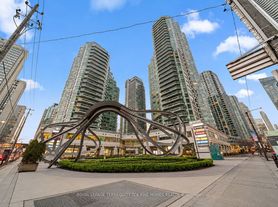
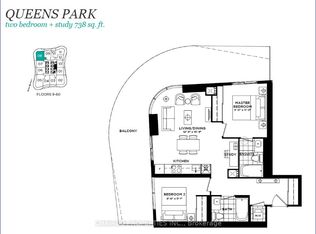
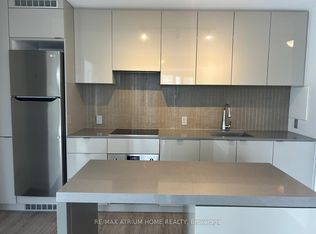
    Welcome to Pier 27 Tower by the Lake-a sophisticated waterfront residence offering 2 bedrooms, 2 bathrooms, parking, and breathtaking water views. This thoughtfully designed split-bedroom layout maximizes every square foot with no wasted space. Floor-to-ceiling windows flood the home with natural light, creating a bright and airy atmosphere, while over $9,000 in builder upgrades elevate the home's style and functionality. Premium finishes include 7-inch Torly's hardwood flooring, elegant floor-to-ceiling white polished porcelain tiles in the bathrooms, and frameless mirrored sliding closet doors throughout. The contemporary chef-inspired kitchen features premium fully integrated European appliances, under-cabinet lighting, soft-close cabinetry, and sleek modern finishes. Two spa-like bathrooms provide exceptional comfort-one with a frameless tempered glass shower and the other with a luxurious deep soaker tub. Step onto the spacious balcony to enjoy your morning coffee or unwind with evening sunsets overlooking the water. Additional features include 9-foot ceilings throughout and a full-size stacked washer and dryer. Residents enjoy an exceptional lifestyle with a stunning lobby and world-class amenities, including a 24-hour concierge, outdoor pool, fully equipped fitness centre, party room, media room, and library. Perfectly situated along Toronto's vibrant waterfront, this premier location offers bike lanes right outside your door and is just a short walk to Union Station, St. Lawrence Market, the Rogers Centre, Scotiabank Arena, and the Financial District. Experience the perfect blend of luxury, convenience, and waterfront living.
    18 hours
    |
    2
    |
    0
    |

    Zillow last checked:

    Listing updated:

    Listed by:

    RE/MAX ULTIMATE REALTY INC.

    Source: TRREB,MLS®#: C13601318MLS LogoOriginating MLS®#: Toronto Regional Real Estate Board

      Facts & features

      Interior

      Bedrooms & bathrooms
      • Bedrooms: 2
      • Bathrooms: 2
      Primary bedroom
      • Level: Main
      • Dimensions: 3.87 x 2.72
      Bedroom 2
      • Level: Main
      • Dimensions: 3.51 x 2.72
      Bathroom
      • Level: Main
      • Dimensions: 2.65 x 1.51
      Bathroom
      • Level: Main
      • Dimensions: 1.49 x 2.45
      Dining room
      • Level: Main
      • Dimensions: 8.52 x 3.05
      Kitchen
      • Level: Main
      • Dimensions: 8.52 x 3.05
      Living room
      • Level: Main
      • Dimensions: 8.52 x 3.05
      Heating
      • Forced Air, Gas
      Cooling
      • Central Air
      Appliances
      • Laundry: Ensuite
      Features
      • Flooring: Carpet Free
      • Basement: None
      • Has fireplace: No
      Interior area
      • Living area range: 700-799 null

      Property

      Parking
      • Total spaces: 1
      • Parking features: Underground
      • Has garage: Yes
      Features
      • Exterior features: Open Balcony
      • Has view: Yes
      • View description: Clear, Lake
      • Has water view: Yes
      • Water view: Lake
      Lot
      • Features: Beach, Clear View, Island, Marina, Park, Public Transit
      Details
      • Parcel number: 768500287

      Construction

      Type & style
      • Home type: Apartment
      • Property subtype: Apartment
      Materials
      • Concrete
      • Foundation: Concrete

      Community & HOA

      Community
      • Security: Carbon Monoxide Detector(s), Concierge/Security, Smoke Detector(s)
      HOA
      • Amenities included: Bike Storage, Concierge, Gym, Outdoor Pool, Party Room/Meeting Room, Rooftop Deck/Garden
      • Services included: Common Elements Included
      • HOA fee: C$779 monthly
      • HOA name: TSCC
      Location
      • Region: Toronto

      Financial & listing details

      • Annual tax amount: C$4,757
      • Date on market: 7/24/2026
      RE/MAX ULTIMATE REALTY INC.

      RE/MAX ULTIMATE REALTY INC.

      By pressing Contact Agent, you agree that the real estate professional identified above may call/text you about your search, which may involve use of automated means and pre-recorded/artificial voices. You don't need to consent as a condition of buying any property, goods, or services. Message/data rates may apply. You also agree to our Terms of Use. Zillow does not endorse any real estate professionals. We may share information about your recent and future site activity with your agent to help them understand what you're looking for in a home.

        Price history

        Price history is unavailable.

        Public tax history

        Tax history is unavailable.

        Climate risks

        Neighborhood: Waterfront Communities

        Getting around

        97 / 100
        Walker's Paradise
        88 / 100
        Very Bikeable

        Nearby schools

        GreatSchools rating

        No schools nearby

        We couldn't find any schools near this home.
        Similar homes