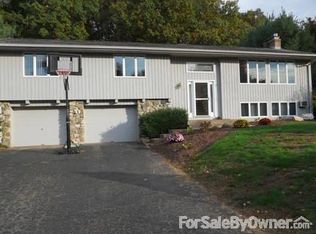
Welcome to this beautifully maintained 4-bedroom Colonial, offered for the very first time by its original owners. U&R built and cherished for decades, this solidly constructed home reflects true pride of ownership and timeless craftsmanship. The spacious, eat-in kitchen features newer double ovens and appliances as well as a cozy breakfast nook, perfect for gatherings both large and small with plenty of cabinet, pantry and counter space. Sunlight pours through an abundance of windows, filling the home with warmth and natural light. Enjoy a formal living room, gracious dining room, and a cozy family room with a stunning fieldstone fireplace and gleaming hardwood floors.The primary suite includes a full bath and walk-in closet. A finished lower level offers a rec room and workshop. Handcrafted features by the original owner-a skilled craftsman-include custom front doors, paneled lower level, and hidden walk-out access. Additional highlights include 1st flr. laundry, 200 amp service, generator ready, mini-split A/C's, replacement windows, and efficient 2-zone heating. Thoughtful details include beautifully maintained solid wood trim and doors, and generously sized closets thru-out. Outside a spacious yard and newer composite deck, pool ready and perfect for relaxing or entertaining. Located in sought-after Boulder Ridge with access to rails to trails to Valley Falls. A very special home with a very special story. Sellers reserve the right to accept offers prior to a bidding deadline or scheduled open house. Bidding deadline currently 4/18 at 6 pm.
Sold for $472,000
$472,000
15 Rainbow Trail, Vernon, CT 06066
4beds
2,192sqft
Single Family Residence
Built in 1973
0.53 Acres Lot
$481,100 Zestimate®
$215/sqft
$3,919 Estimated rent
Home value
$481,100
$423,000 - $548,000
$3,919/mo
Zestimate® history
Owner options
List your home for rent
$3,919/mo
Rent Zestimate®
Find your next renter with Zillow Rental Manager. Plus, with online applications, you can quickly screen prospective tenants – for free.
$3,919/mo
Rent Zestimate®
Refinance and save
$3,563/mo
Est. payment
Refinancing to a lower rate could help reduce your monthly payments and save thousands over the life of the loan.
$3,563/mo
Est. payment
Explore your selling options
Work with a Zillow partner agent
Leverage their expertise and Zillow's premium Showcase listings to get your home seen by more buyers.
Get startedList with your own agent
Get your home in front of millions of buyers by listing it on Zillow.
Learn how to do itSell it yourself
Take full control of how buyers see your home on Zillow by listing For Sale by Owner (FSBO).
List your homeWhat's special
Pool readyNewer composite deckHidden walk-out accessCozy breakfast nookPaneled lower levelReplacement windowsGracious dining room
Zillow last checked:
Listing updated:
Listed by:
Denise A. Reale (860)729-8172,
CENTURY 21 AllPoints Realty 860-646-4525
Bought with:
Lynne M. Metevier, RES.0804921
Coldwell Banker Realty
Source: Smart MLS,MLS#: 24163651
Facts & features
Interior
Bedrooms & bathrooms
- Bedrooms: 4
- Bathrooms: 3
- Full bathrooms: 2
- 1/2 bathrooms: 1
Primary bedroom
- Features: Bedroom Suite, Stall Shower, Walk-In Closet(s), Hardwood Floor
- Level: Upper
- Area: 260.4 Square Feet
- Dimensions: 18.6 x 14
Bedroom
- Features: Wall/Wall Carpet
- Level: Upper
- Area: 121 Square Feet
- Dimensions: 11 x 11
Bedroom
- Features: Wall/Wall Carpet
- Level: Upper
- Area: 168 Square Feet
- Dimensions: 14 x 12
Bedroom
- Features: Wall/Wall Carpet
- Level: Upper
- Area: 198 Square Feet
- Dimensions: 18 x 11
Dining room
- Features: Wall/Wall Carpet
- Level: Main
- Area: 144 Square Feet
- Dimensions: 12 x 12
Family room
- Features: Fireplace, Hardwood Floor
- Level: Main
- Area: 216 Square Feet
- Dimensions: 18 x 12
Kitchen
- Features: Dining Area, Pantry, Hardwood Floor
- Level: Main
- Area: 216 Square Feet
- Dimensions: 18 x 12
Living room
- Features: Wall/Wall Carpet
- Level: Main
- Area: 216 Square Feet
- Dimensions: 18 x 12
Rec play room
- Features: Wall/Wall Carpet
- Level: Lower
- Area: 391 Square Feet
- Dimensions: 23 x 17
Heating
- Hot Water, Oil
Cooling
- Ductless, Wall Unit(s)
Appliances
- Included: Cooktop, Oven, Microwave, Refrigerator, Water Heater
- Laundry: Main Level
Features
- Wired for Data
- Basement: Full,Partially Finished
- Attic: Storage,Pull Down Stairs
- Number of fireplaces: 1
Interior area
- Total structure area: 2,192
- Total interior livable area: 2,192 sqft
- Finished area above ground: 2,192
Property
Parking
- Total spaces: 8
- Parking features: Attached, Driveway, Garage Door Opener, Private, Paved
- Attached garage spaces: 2
- Has uncovered spaces: Yes
Features
- Exterior features: Awning(s)
Lot
- Size: 0.53 Acres
- Features: Few Trees, Open Lot
Details
- Parcel number: 1664202
- Zoning: R-27
Construction
Type & style
- Home type: SingleFamily
- Architectural style: Colonial
- Property subtype: Single Family Residence
Materials
- Aluminum Siding
- Foundation: Concrete Perimeter
- Roof: Asphalt
Condition
- New construction: No
- Year built: 1973
Utilities & green energy
- Sewer: Public Sewer
- Water: Public
Community & HOA
Community
- Features: Library, Medical Facilities, Park, Shopping/Mall
HOA
- Has HOA: No
Location
- Region: Vernon
Financial & listing details
- Price per square foot: $215/sqft
- Tax assessed value: $202,330
- Annual tax amount: $7,302
- Date on market: 4/13/2026
Price history
| Date | Event | Price |
|---|---|---|
| 5/15/2026 | Sold | $472,000+12.4%$215/sqft |
Source:  Smart MLS #24163651 Report a problem Smart MLS #24163651 Report a problem | ||
| 4/17/2026 | Pending sale | $419,900$192/sqft |
Source: Smart MLS #24163651 Report a problem | ||
| 4/13/2026 | Listed for sale | $419,900$192/sqft |
Source: Smart MLS #24163651 Report a problem | ||
Public tax history
| Year | Property taxes | Tax assessment |
|---|---|---|
| 2025 | $7,302 +2.8% | $202,330 |
| 2024 | $7,100 +5.1% | $202,330 |
| 2023 | $6,756 | $202,330 |
| 2022 | $6,756 0% | $202,330 +18.7% |
| 2021 | $6,757 | $170,490 |
| 2020 | $6,757 | $170,490 |
| 2019 | $6,757 | $170,490 |
| 2018 | $6,757 +2.4% | $170,490 |
| 2017 | $6,600 +5.3% | $170,490 +3.5% |
| 2016 | $6,265 +3% | $164,750 |
| 2015 | $6,081 +2.2% | $164,750 |
| 2014 | $5,949 +2% | $164,750 |
| 2013 | $5,832 +5.3% | $164,750 |
| 2012 | $5,541 -3% | $164,750 -13.8% |
| 2011 | $5,712 -0.4% | $191,040 |
| 2010 | $5,735 +5.6% | $191,040 |
| 2009 | $5,429 -6.2% | $191,040 |
| 2008 | $5,785 -8% | $191,040 |
| 2007 | $6,287 +33.4% | $191,040 +48.8% |
| 2006 | $4,714 +2.6% | $128,352 |
| 2005 | $4,594 +1.3% | $128,352 |
| 2004 | $4,535 +5.3% | $128,352 |
| 2003 | $4,305 | $128,352 |
Find assessor info on the county website
Neighborhood: 06066
Nearby homes
- $446,6004 bd3 ba2k sqft7 Rainbow Trl, Vernon, CT 06066Off Market
- $454,0003 bd3 ba1.9k sqft23 Rainbow Trl, Vernon, CT 06066Off Market
- $390,0003 bd2 ba1.5k sqft16 Rainbow Trl, Vernon, CT 06066Off Market
- $424,1003 bd2 ba1.6k sqft1 Rainbow Trl, Vernon, CT 06066Off Market
- $500,6003 bd3 ba3k sqft8 Rainbow Trl, Vernon, CT 06066Off Market
- $550,7004 bd3 ba3k sqft31 Rainbow Trl, Vernon, CT 06066Off Market
- $424,2004 bd2 ba1.9k sqft24 Rainbow Trl, Vernon, CT 06066Off Market
- $434,2004 bd3 ba2k sqft90 Bouldercrest Ln, Vernon, CT 06066Off Market
Nearby schools
GreatSchools rating
- 6/10Lake Street SchoolGrades: K-5Distance: 1 mi
- 7/10Vernon Center Middle SchoolGrades: 6-8Distance: 1.5 mi
- 3/10Rockville High SchoolGrades: 9-12Distance: 2.8 mi
Schools provided by the listing agent
- Elementary: Lake Street
- High: Rockville
Source: Smart MLS. This data may not be complete. We recommend contacting the local school district to confirm school assignments for this home.
Sell for more on Zillow
Get a Zillow Showcase℠ listing at no additional cost and you could sell for .
$481,100
2% more
+$9,622
With Zillow Showcase(estimated)
$490,722
Sell for more on Zillow
Get a Zillow Showcase℠ listing at no additional cost and you could sell for .
$481,100
2% more
+$9,622
With Zillow Showcase(estimated)
$490,722
- Connecticut
- Tolland County
- Vernon
- 06066
- 15 Rainbow Trail
