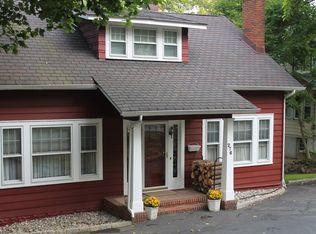
First Floor: Living Room (19.5 X 14), Formal Dining Room (10 X 13.5), Kitchen (10.5 X 13.5), Breakfast Room (11.5 X 11.5), “In-Law” Suite / Office (11 X 16), Full Bath. Ground Level: Family Room (15 X 17), Other (14 X 13), Power Room. Second Floor: Bedroom #1 (15 X 13), Bedroom #2 (13 X 11), Full Bath. Third Floor: Master Bedroom (15 X 14), Master Bath Neighborhood Description Very quite neighborhood
This property is not currently displayed as for sale or rent on Zillow. This may be different from what's on other websites or public sources.