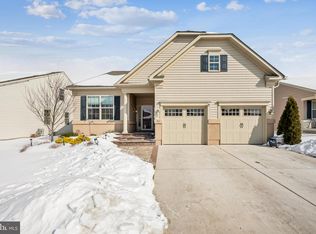
Multiple offers received**** HIghest and best is called for by 11:00 am Tuesday 8/26. ***Welcome to this stunning 7 yr. old home located in the vibrant 55 and better community of Montebello. This desirable expanded DaVinci model is the perfect place to begin living your best life. The home with its outstanding curb appeal features a lovely front porch to sit and relax. You will notice from the minute you drive up the fine architectural details of the home that also carry throughout the interior. Entering the home you have lovely views clear through to the rear. The foyer with hardwood floors features a great guest closet. The guest room with plantation shutters and ceiling fan is to your right along with a full bath. Perfect for guests where they can enjoy privacy. To the left is the stunning primary bedroom that features a tray ceiling with fan and full wall closet. You will love the spacious primary bath with double vanity/sinks, dressing table, spacious tile shower, linen closet, toilet area, and even a heated floor. The open dining room to family room to kitchen is where you will find the heart of the home. All windows have 2 way blinds allowing the sunshine to fill the room. The family room features a lovely stone fireplace (gas). The open kitchen is perfect for the chef in the family. The large island features the sink, disposal, and dishwasher. There is a gas range, wall oven and even a pantry- all topped off with granite. The dining nook area opens to the den or office-a perfect spot to use as you wish. The screened in porch is a real show stopper. A great place to enjoy the outdoors-bug free. The real bonus to this home is the amazing 2nd floor area giving you so much more. The large loft can be your 2nd family room, game room, or a perfect playroom for the Grandkids. This floor also features a large bedroom and full bath. To finish off this perfect hone there is a 2 car garage with door opener and a private well to water the lawn. Don't miss the 4 foot high walk down crawl space great for storage just off the laundry room. Montebello is located just off of Rt.73 making it very easy to access highways, shopping, and the Virtua hospital. If you are looking for activities the Montebello 14,000 sq. ft. clubhouse with indoor pool, fitness center, hot tub, salon, lounge, billiard room, ballroom, and business center is amazing. The outdoor area features a spacious pool, hot tub, bocce ball, horseshoe area and lovely veranda. There is a a club for just about any activity if you wish to partake. Make your appointment today-you will not be disappointed.
Sold for $750,000
$750,000
15 Ravenna Dr, West Berlin, NJ 08091
3beds
2,423sqft
Single Family Residence
Built in 2017
-- sqft lot
$783,900 Zestimate®
$310/sqft
$3,610 Estimated rent
Home value
$783,900
$682,000 - $894,000
$3,610/mo
Zestimate® history
Owner options
List your home for rent
$3,610/mo
Rent Zestimate®
Find your next renter with Zillow Rental Manager. Plus, with online applications, you can quickly screen prospective tenants – for free.
$3,610/mo
Rent Zestimate®
Refinance and save
$5,792/mo
Est. payment
Refinancing to a lower rate could help reduce your monthly payments and save thousands over the life of the loan.
$5,792/mo
Est. payment
Explore your selling options
Work with a Zillow partner agent
Leverage their expertise and Zillow's premium Showcase listings to get your home seen by more buyers.
Get startedList with your own agent
Get your home in front of millions of buyers by listing it on Zillow.
Learn how to do itSell it yourself
Take full control of how buyers see your home on Zillow by listing For Sale by Owner (FSBO).
List your homeWhat's special
Tray ceilingFine architectural detailsGas rangeLarge islandHardwood floorsOutstanding curb appealHorseshoe area
Zillow last checked:
Listing updated:
Listed by:
Cheryl George 609-828-4377,
Weichert Realtors-Medford
Bought with:
Tara Hendricks, 1537738
Keller Williams - Main Street
Source: Bright MLS,MLS#: NJCD2099756
Facts & features
Interior
Bedrooms & bathrooms
- Bedrooms: 3
- Bathrooms: 3
- Full bathrooms: 3
- Main level bathrooms: 2
- Main level bedrooms: 2
Rooms
- Room types: Dining Room, Primary Bedroom, Bedroom 2, Bedroom 3, Kitchen, Family Room, Den, Breakfast Room, Laundry, Loft, Bathroom 3, Primary Bathroom
Primary bedroom
- Features: Ceiling Fan(s), Flooring - HardWood, Walk-In Closet(s), Cathedral/Vaulted Ceiling
- Level: Main
- Area: 195 Square Feet
- Dimensions: 15 x 13
Bedroom 2
- Features: Flooring - HardWood
- Level: Main
- Area: 132 Square Feet
- Dimensions: 12 x 11
Bedroom 3
- Features: Flooring - HardWood
- Level: Upper
- Area: 252 Square Feet
- Dimensions: 14 x 18
Primary bathroom
- Features: Bathroom - Stall Shower
- Level: Main
Bathroom 3
- Level: Upper
Breakfast room
- Level: Main
- Area: 110 Square Feet
- Dimensions: 11 x 10
Den
- Level: Main
- Area: 110 Square Feet
- Dimensions: 11 x 10
Dining room
- Features: Formal Dining Room, Flooring - HardWood
- Level: Main
- Area: 192 Square Feet
- Dimensions: 16 x 12
Family room
- Features: Fireplace - Gas, Flooring - HardWood
- Level: Main
- Area: 320 Square Feet
- Dimensions: 20 x 16
Kitchen
- Features: Granite Counters, Flooring - HardWood, Kitchen - Gas Cooking, Recessed Lighting, Pantry
- Level: Main
- Area: 132 Square Feet
- Dimensions: 12 x 11
Laundry
- Level: Main
Loft
- Features: Ceiling Fan(s)
- Level: Upper
- Area: 288 Square Feet
- Dimensions: 18 x 16
Screened porch
- Level: Main
- Area: 120 Square Feet
- Dimensions: 12 x 10
Heating
- Forced Air, Natural Gas
Cooling
- Central Air, Electric
Appliances
- Included: Microwave, Built-In Range, Dishwasher, Disposal, Dryer, Self Cleaning Oven, Oven, Stainless Steel Appliance(s), Washer, Tankless Water Heater
- Laundry: Main Level, Laundry Room
Features
- Bathroom - Tub Shower, Bathroom - Walk-In Shower, Breakfast Area, Ceiling Fan(s), Combination Dining/Living, Combination Kitchen/Living, Crown Molding, Entry Level Bedroom, Family Room Off Kitchen, Open Floorplan, Kitchen Island, Pantry, Primary Bath(s), Recessed Lighting, Upgraded Countertops, Walk-In Closet(s)
- Flooring: Carpet, Ceramic Tile, Engineered Wood, Wood
- Windows: Energy Efficient, Window Treatments
- Has basement: No
- Number of fireplaces: 1
- Fireplace features: Gas/Propane
Interior area
- Total structure area: 2,423
- Total interior livable area: 2,423 sqft
- Finished area above ground: 2,423
- Finished area below ground: 0
Property
Parking
- Total spaces: 2
- Parking features: Garage Faces Front, Attached, Driveway
- Attached garage spaces: 2
- Has uncovered spaces: Yes
Accessibility
- Accessibility features: Accessible Hallway(s)
Features
- Levels: Two
- Stories: 2
- Patio & porch: Screened Porch
- Exterior features: Lighting, Flood Lights, Lawn Sprinkler, Sidewalks
- Pool features: Community
- Spa features: Community
Lot
- Dimensions: 69.00 x 0.00
- Features: Suburban
Details
- Additional structures: Above Grade, Below Grade
- Parcel number: 060250300008
- Zoning: MONT
- Special conditions: Standard
Construction
Type & style
- Home type: SingleFamily
- Architectural style: Traditional
- Property subtype: Single Family Residence
Materials
- Frame
- Foundation: Crawl Space
Condition
- Excellent
- New construction: No
- Year built: 2017
Details
- Builder model: DaVinci expanded
- Builder name: J.S. Hovnanian and Sons
Utilities & green energy
- Sewer: Public Sewer
- Water: Public
- Utilities for property: Underground Utilities, Cable
Community & HOA
Community
- Features: Pool
- Senior community: Yes
- Subdivision: Montebello
HOA
- Has HOA: Yes
- Amenities included: Clubhouse, Fitness Center, Game Room, Spa/Hot Tub, Lake, Library, Party Room, Indoor Pool, Pool
- Services included: Common Area Maintenance, Health Club, Maintenance Grounds, Management, Pool(s), Recreation Facility, Snow Removal
- HOA fee: $253 monthly
- HOA name: MONTEBELLO HOMEOWNERS ASSOC
Location
- Region: West Berlin
- Municipality: BERLIN TWP
Financial & listing details
- Price per square foot: $310/sqft
- Tax assessed value: $286,200
- Annual tax amount: $11,282
- Date on market: 8/15/2025
- Listing agreement: Exclusive Right To Sell
- Listing terms: Cash,Conventional,VA Loan,FHA
- Inclusions: Range, Dw, Refrig, Washer, Dryer, Garage Door Opener, Ring Doorbell, Ceiling Fans, Wt,
- Exclusions: None
- Ownership: Fee Simple
Price history
| Date | Event | Price |
|---|---|---|
| 10/16/2025 | Sold | $750,000+3.4%$310/sqft |
Source:  Bright MLS #NJCD2099756 Report a problem Bright MLS #NJCD2099756 Report a problem | ||
| 9/4/2025 | Pending sale | $725,000$299/sqft |
Source: Bright MLS #NJCD2099756 Report a problem | ||
| 8/28/2025 | Contingent | $725,000$299/sqft |
Source: Bright MLS #NJCD2099756 Report a problem | ||
| 8/15/2025 | Listed for sale | $725,000+77.1%$299/sqft |
Source: Bright MLS #NJCD2099756 Report a problem | ||
| 5/22/2018 | Sold | $409,428$169/sqft |
Source: Public Record Report a problem | ||
Public tax history
| Year | Property taxes | Tax assessment |
|---|---|---|
| 2025 | $11,282 +1.5% | $286,200 |
| 2024 | $11,110 -14.9% | $286,200 |
| 2023 | $13,054 0% | $286,200 |
| 2022 | $13,057 | $286,200 |
| 2021 | -- | $286,200 |
| 2020 | -- | $286,200 |
| 2019 | $280 | $286,200 +1808% |
| 2018 | $280 | $15,000 |
Find assessor info on the county website
Neighborhood: 08091
Nearby homes
- $605,0003 bd2 ba1.8k sqft31 Ravenna Dr, West Berlin, NJ 08091Sold
- $783,700-- bd-- ba2.7k sqft17 Ravenna Dr, West Berlin, NJ 08091Off Market
- $607,600-- bd-- ba1.7k sqft13 Ravenna Dr, West Berlin, NJ 08091Off Market
- $767,0003 bd3 ba2.8k sqft39 Ravenna Dr, West Berlin, NJ 08091Sold

- $768,7004 bd3 ba2.8k sqft19 Ravenna Dr, West Berlin, NJ 08091Off Market
- $768,200-- bd-- ba2.5k sqft18 Remington Dr, West Berlin, NJ 08091Off Market
- $608,600-- bd-- ba1.7k sqft16 Ravenna Dr, West Berlin, NJ 08091Off Market
- $698,0003 bd3 ba2.4k sqft11 Ravenna Dr, West Berlin, NJ 08091Off Market
Nearby schools
GreatSchools rating
- 5/10Dwight Eisenhower Middle SchoolGrades: 5-8Distance: 0.8 mi
- 5/10John F. Kennedy Memorial Elementary SchoolGrades: PK-4Distance: 0.9 mi
Schools provided by the listing agent
- District: Berlin Township Public Schools
Source: Bright MLS. This data may not be complete. We recommend contacting the local school district to confirm school assignments for this home.
Get a cash offer in 3 minutes
Find out how much your home could sell for in as little as 3 minutes with a no-obligation cash offer.
Estimated market value
$783,900
Get a cash offer in 3 minutes
Find out how much your home could sell for in as little as 3 minutes with a no-obligation cash offer.
Estimated market value
$783,900
- New Jersey
- Camden County
- West Berlin
- 08091
- 15 Ravenna Dr
Nearby cities
Nearby zip codes
Other West Berlin Topics
