Attorney Review. Perfectly situated in one of Oak Hill's most sought after neighborhoods, this exceptional home is set on resort like grounds with mature landscaping & a stunning heated salt water in-ground pool. From the moment you arrive, you'll be captivated by its outstanding curb appeal & beautifully renovated interior, featuring bespoke mill-work, plantation shutters, abundant natural light, & hardwood floors throughout. The spacious open floor plan offers versatility, generously sized rooms, and timeless style. The one-of-a-kind chef's kitchen is the heart of the home, showcasing quartz countertops, breakfast bar seating, custom white cabinetry, beverage refrigerator, full height wine COLUMN refrigerator, top of the line Gaggenau appliances, & a bright eat-in dining area. The expansive living room and elegant formal dining room provide inviting spaces for gathering with family and friends. The luxurious primary suite serves as a private retreat, complete with a large walk-in closet and a beautifully appointed en-suite bath featuring an oversized glass enclosed shower.
Four additional spacious bedrooms offer ample closet space and flexibility for family, guests, or a home office. The finished walk-out lower level expands the living space with a comfortable family room, recreation area, full bath, and tasteful finishes throughout.
Additional highlights include a two-car garage with direct entry into a custom mudroom with built-in storage, making everyday organization effortless.
Conveniently located just minutes from NJ Transit, the Garden State Parkway, ferry service to NYC, major highways, Whole Foods, downtown Red Bank's shopping and dining, and the area's beautiful beaches, this truly is a showcase home offering the perfect blend of luxury, comfort, and convenience.
Don't miss the opportunity to make this remarkable property your own, schedule your private showing today!
Pending
$1,299,000
15 Ravine Road, Red Bank, NJ 07701
5beds
--sqft
Single Family Residence
Built in 1974
0.59 Acres Lot
$1,362,200 Zestimate®
$--/sqft
$-- HOA
What's special
Tasteful finishes throughoutFinished walk-out lower levelBeautifully renovated interiorBespoke mill-workBeverage refrigeratorHardwood floors throughoutElegant formal dining room
- 50 days
- 532
- 13
Likely to sell faster than
Zillow last checked:
Listing updated:
Listed by:
Domenick Acerra 732-598-9386,
EXP Realty
Source: MoreMLS,MLS#: 22623095
Facts & features
Interior
Bedrooms & bathrooms
- Bedrooms: 5
- Bathrooms: 4
- Full bathrooms: 3
- 1/2 bathrooms: 1
Bathroom
- Area: 32.5
- Dimensions: 5 x 6.5
Bathroom
- Area: 30
- Dimensions: 3 x 10
Breakfast
- Area: 100
- Dimensions: 10 x 10
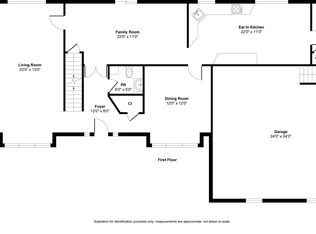
Dining room
- Area: 240
- Dimensions: 20 x 12
Family room
- Area: 336
- Dimensions: 12 x 28
Foyer
- Area: 63
- Dimensions: 9 x 7
Kitchen
- Area: 372
- Dimensions: 12 x 31
Laundry
- Area: 66.5
- Dimensions: 7 x 9.5
Living room
- Area: 283.5
- Dimensions: 13.5 x 21
Other
- Area: 64
- Dimensions: 8 x 8
Rec room
- Area: 336
- Dimensions: 12 x 28
Heating
- Natural Gas, Radiant, Forced Air, 2 Zoned Heat
Cooling
- Central Air, 2 Zoned AC
Features
- Recessed Lighting
- Flooring: Porcelain, Vinyl, Wood
- Doors: Sliding Doors
- Basement: Finished,Full,Heated,Walk-Out Access
- Attic: Attic
Property
Parking
- Total spaces: 2
- Parking features: Paved, Asphalt, Double Wide Drive, Driveway, Off Street, On Street
- Attached garage spaces: 2
- Has uncovered spaces: Yes
Features
- Stories: 2
- Exterior features: Swimming, Lighting
- Has private pool: Yes
- Pool features: Heated, In Ground, Salt Water, Vinyl
Lot
- Size: 0.59 Acres
- Dimensions: 125 x 206
Details
- Parcel number: 3200907000000019
Construction
Type & style
- Home type: SingleFamily
- Architectural style: Colonial
- Property subtype: Single Family Residence
Materials
- Stone
Condition
- Year built: 1974
Utilities & green energy
- Sewer: Public Sewer
Community & HOA
Community
- Subdivision: Colts Glen
HOA
- Has HOA: No
Location
- Region: Red Bank
Financial & listing details
- Tax assessed value: $892,400
- Annual tax amount: $14,403
- Date on market: 8/1/2026
- Inclusions: Outdoor Lighting, Washer, Wall Oven, Window Treatments, Blinds/Shades, Ceiling Fan(s), Counter Top Range, Dishwasher, Central Vacuum, Dryer, Double Oven, Light Fixtures, Microwave, Security System, Stove Hood, Refrigerator, Screens, Awnings, Attic Fan, Garbage Disposal, Garage Door Opener, Gas Cooking, Generator
- Exclusions: Personal property/Hot tub
Estimated market value
$1,362,200
$1.29M - $1.43M
$6,868/mo
Price history
| Date | Event | Price |
|---|---|---|
| 8/12/2026 | Pending sale | $1,299,000 |
Source:  MoreMLS #22623095 Report a problem MoreMLS #22623095 Report a problem | ||
| 8/1/2026 | Listed for sale | $1,299,000+154.7% |
Source: MoreMLS #22623095 Report a problem | ||
| 6/24/2011 | Sold | $510,000-10.4% |
Source: Public Record Report a problem | ||
| 2/12/2011 | Listed for sale | $569,000 |
Source: Gloria Nilson, REALTORS, Real Living #21104948 Report a problem | ||
Public tax history
| Year | Property taxes | Tax assessment |
|---|---|---|
| 2025 | $14,680 +0.2% | $892,400 +0.2% |
| 2024 | $14,650 +3.2% | $890,600 +9% |
| 2023 | $14,196 +7.6% | $816,800 +16.5% |
| 2022 | $13,198 +4.3% | $700,900 +15.2% |
| 2021 | $12,659 +0.2% | $608,600 +0.6% |
| 2020 | $12,638 +34.4% | $605,200 +1.1% |
| 2019 | $9,405 | $598,400 +2.1% |
| 2018 | $9,405 -15.2% | $586,100 +1.9% |
| 2017 | $11,085 +2.1% | $575,300 +10.6% |
| 2016 | $10,855 +2.7% | $520,200 +2.4% |
| 2015 | $10,573 +2.3% | $508,200 +5.2% |
| 2014 | $10,336 +1.5% | $483,000 |
| 2013 | $10,182 +2% | $483,000 +0.9% |
| 2012 | $9,986 +0.3% | $478,500 |
| 2011 | $9,951 +4.1% | $478,500 -13.7% |
| 2010 | $9,563 +2.6% | $554,400 |
| 2009 | $9,324 | $554,400 +125.2% |
| 2008 | -- | $246,200 |
| 2007 | -- | $246,200 |
| 2006 | -- | $246,200 |
| 2005 | -- | $246,200 |
| 2003 | -- | $246,200 |
| 2002 | -- | $246,200 |
| 2001 | -- | $246,200 |
Find assessor info on the county website
Monthly payment
Est. payment
Payment breakdown
Explore the cost of this home by adjusting the details. Changes won't be saved.Climate risks
Neighborhood: 07701
Nearby schools
Schools provided by the listing agent
- Elementary: Nut Swamp
- Middle: Thompson
- High: Middle South
Source: MoreMLS. This data may not be complete. We recommend contacting the local school district to confirm school assignments for this home.
Similar homes
- $1,200,0005 bd2 ba2.4k sqft840 Nutswamp Road, Red Bank, NJ 07701For Sale
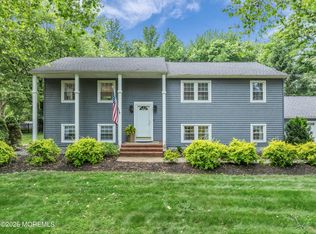
 MLS ID #22617714, Carmen Glenn Petruzzelli-McCann, Heritage House Sotheby's International Realty. MoreMLS
 - $1,150,0005 bd4 ba-- sqft139 Sleepy Hollow Road, Red Bank, NJ 07701For Sale
 MLS ID #22627172, Carole S Kubis, EXP Realty. MoreMLS
 - $1,375,0004 bd3 ba2.2k sqft29 Centerville Road, Holmdel, NJ 07733For Sale
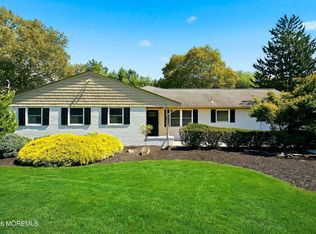 MLS ID #22628557, Kathleen Gay, Heritage House Sotheby's International Realty. MoreMLS
 - $1,275,0004 bd3 ba2.7k sqft16 Springhouse Road, Ocean Twp, NJ 07712For Sale
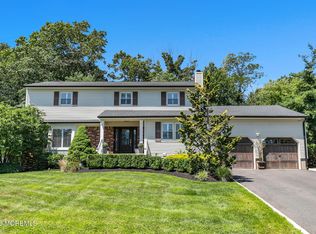 MLS ID #22629387, Pascale Coppola, Heritage House Sotheby's International Realty. MoreMLS
 - $1,389,5005 bd4 ba3.5k sqft333 Sycamore Avenue, Shrewsbury Boro, NJ 07702For SaleMLS ID #22626802, Marie Ladolcetta, C21 Thomson & Co.. MoreMLS
- $1,400,0005 bd4 ba-- sqft12 Georjean Drive, Holmdel, NJ 07733For SaleMLS ID #22624069, John Natale, Real Broker, LLC- Fairfield. MoreMLS
- $1,299,0005 bd4 ba3k sqft1603 Martin Road, Wall, NJ 07753For SaleMLS ID #22624943, Jonathan Minardi, Real Broker, LLC- Fairfield. MoreMLS
- $1,299,0004 bd4 ba2k sqft487 Branch Avenue, Little Silver, NJ 07739For SaleMLS ID #22628442, Stacie Bender, Compass New Jersey LLC. MoreMLS
- $1,200,0004 bd3 ba2.3k sqft184 Hance Road, Fair Haven, NJ 07704For SaleMLS ID #22622510, Gary Thomson, C21 Thomson & Co.. MoreMLS
- $1,199,0004 bd3 ba-- sqft289 Cranberry Road, Farmingdale, NJ 07727For SaleMLS ID #22628960, Eleanor P Murphy, Better Homes and Gardens Real Estate Murphy & Co.. MoreMLS
- $1,249,0004 bd3 ba3.7k sqft21 Cameron Court, Freehold, NJ 07728For SaleMLS ID #22628631, Hugo Nogueira-DaSilva, Keller Williams Realty West Monmouth. MoreMLS
- $1,399,9004 bd3 ba3k sqft2 Candlelight Drive, Holmdel, NJ 07733For SaleMLS ID #22620420, Thomas J Connors, Weichert Realtors-Holmdel. MoreMLS
- $1,115,0003 bd2 ba1.7k sqft135 South Street, Red Bank, NJ 07701For SaleMLS ID #22625077, Kathleen Printon, Coldwell Banker Realty. MoreMLS
- $1,450,0004 bd4 ba3.1k sqft37 Schanck Road, Holmdel, NJ 07733For SaleMLS ID #22622960, Nadia Asimov, Serhant New Jersey LLC. MoreMLS
- $1,570,0005 bd4 ba3.4k sqft10 Sunrise Circle, Holmdel, NJ 07733For SaleMLS ID #22624191, Michael Harper, EXP Realty. MoreMLS
- $1,249,0005 bd4 ba5.3k sqft224 Cold Indian Springs Road, Ocean Twp, NJ 07712For SaleMLS ID #22626377, Chris Katz, Douglas Elliman of NJ LLC. MoreMLS
- $1,395,0006 bd4 ba3.7k sqft7 Pilgrim Hollow Road, Ocean Twp, NJ 07712For SaleMLS ID #22625136, Kim L Spector, Coldwell Banker Realty. MoreMLS
- $889,0003 bd3 ba1.5k sqft22 High Street, Red Bank, NJ 07701For SaleMLS ID #22628390, Scott T Gilbert, O'Brien Realty, LLC. MoreMLS
- $1,195,0003 bd3 ba1.9k sqft52 Silverwhite Road, Little Silver, NJ 07739For SaleMLS ID #22624057, Mary Hart, EXIT Realty East Coast Shirvanian. MoreMLS
- $654,0002 bd2 ba-- sqft52 Eastport Court, Red Bank, NJ 07701For SaleMLS ID #22625378, Christine Stephan, Coldwell Banker Realty. MoreMLS
