Welcome to 15 Rebecca Street — a beautifully upgraded modular ranch home perfectly positioned on a corner lot with a full basement and standout modern finishes throughout. Enter and be immediately greeted by a bright, open-concept split-bedroom floor plan designed for both comfort and flow. White oak engineered hardwood flooring runs through the main living spaces and master, creating a warm and contemporary feel. The generous kitchen is the heart of the home, featuring an impressive 8-foot granite peninsula ideal for entertaining, classic white shaker cabinetry, subway tile backsplash, and a sleek 4-piece stainless steel appliance package. The open layout seamlessly connects the kitchen, dining, and living areas — perfect for everyday living and gatherings alike. Retreat to the private primary suite where luxury continues. The spa-inspired en-suite bath showcases a Nextile surround with a dramatic wall-to-wall niche, dual floating vanities with custom quartz tops, and LED integrated mirrors. A spacious walk-in closet completes the suite and enhances the luxurious flow. Three additional bedrooms are thoughtfully positioned on the opposite side of the home, offering privacy and flexibility for guests, family, or a home office. Major updates including a new roof and HVAC system provide peace of mind for years to come. Step outside to enjoy the expansive wrap-around deck — an ideal setting for relaxing mornings or evening entertaining. With modern design, quality upgrades, a full basement offering additional potential, and a prime corner lot location, this home is truly move-in ready. Schedule your private tour today, this home will not last!
Sold for $305,000
$305,000
15 Rebecca St, Wernersville, PA 19565
4beds
1,850sqft
Single Family Residence
Built in 1999
7,405 Square Feet Lot
$309,900 Zestimate®
$165/sqft
$2,245 Estimated rent
Home value
$309,900
$291,000 - $332,000
$2,245/mo
Zestimate® history
Owner options
List your home for rent
$2,245/mo
Rent Zestimate®
Find your next renter with Zillow Rental Manager. Plus, with online applications, you can quickly screen prospective tenants – for free.
$2,245/mo
Rent Zestimate®
Refinance and save
$2,050/mo
Est. payment
Refinancing to a lower rate could help reduce your monthly payments and save thousands over the life of the loan.
$2,050/mo
Est. payment
Explore your selling options
Work with a Zillow partner agent
Leverage their expertise and Zillow's premium Showcase listings to get your home seen by more buyers.
Get startedList with your own agent
Get your home in front of millions of buyers by listing it on Zillow.
Learn how to do itSell it yourself
Take full control of how buyers see your home on Zillow by listing For Sale by Owner (FSBO).
List your homeWhat's special
New roofGenerous kitchenCorner lotStandout modern finishes throughoutSpa-inspired en-suite bathPrime corner lot locationSubway tile backsplash
Zillow last checked:
Listing updated:
Listed by:
Jonathan Whitaker 717-799-1899,
Realty One Group Alliance
Bought with:
Lacey Pennypacker, RS337904
BHHS Homesale Realty- Reading Berks
Source: Bright MLS,MLS#: PABK2068476
Facts & features
Interior
Bedrooms & bathrooms
- Bedrooms: 4
- Bathrooms: 2
- Full bathrooms: 2
- Main level bathrooms: 2
- Main level bedrooms: 4
Rooms
- Room types: Dining Room, Primary Bedroom, Bedroom 2, Bedroom 3, Bedroom 4, Kitchen, Family Room, Breakfast Room, Laundry, Primary Bathroom, Full Bath
Primary bedroom
- Level: Main
- Area: 168 Square Feet
- Dimensions: 14 X 12
Bedroom 2
- Level: Main
- Area: 120 Square Feet
- Dimensions: 12 X 10
Bedroom 3
- Level: Main
- Area: 120 Square Feet
- Dimensions: 12 X 10
Bedroom 4
- Level: Main
Primary bathroom
- Level: Main
- Area: 132 Square Feet
- Dimensions: 12 X 11
Breakfast room
- Level: Main
Dining room
- Level: Main
- Area: 108 Square Feet
- Dimensions: 9 X 12
Family room
- Level: Main
- Area: 216 Square Feet
- Dimensions: 18 X 12
Other
- Level: Main
- Area: 40 Square Feet
- Dimensions: 8 X 5
Kitchen
- Level: Main
- Area: 168 Square Feet
- Dimensions: 14 X 12
Laundry
- Level: Main
- Area: 120 Square Feet
- Dimensions: 12 X 10
Heating
- Heat Pump, Electric
Cooling
- Central Air, Electric
Appliances
- Included: Microwave, Dishwasher, Oven/Range - Electric, Water Heater, Stainless Steel Appliance(s), Refrigerator, Electric Water Heater
- Laundry: Main Level, Washer/Dryer Hookups Only, Laundry Room
Features
- Bathroom - Walk-In Shower, Ceiling Fan(s), Dining Area, Entry Level Bedroom, Family Room Off Kitchen, Eat-in Kitchen, Kitchen - Table Space, Primary Bath(s), Bathroom - Stall Shower, Breakfast Area, Combination Kitchen/Dining, Open Floorplan, Upgraded Countertops, Walk-In Closet(s), Cathedral Ceiling(s), Dry Wall
- Flooring: Engineered Wood, Luxury Vinyl, Carpet, Wood
- Doors: Six Panel, Sliding Glass
- Windows: Vinyl Clad
- Basement: Full
- Number of fireplaces: 1
- Fireplace features: Corner, Glass Doors, Wood Burning, Stone
Interior area
- Total structure area: 1,850
- Total interior livable area: 1,850 sqft
- Finished area above ground: 1,850
- Finished area below ground: 0
Property
Parking
- Parking features: On Street
- Has uncovered spaces: Yes
Accessibility
- Accessibility features: Accessible Entrance
Features
- Levels: One
- Stories: 1
- Patio & porch: Deck, Porch, Wrap Around
- Pool features: None
Lot
- Size: 7,405 Square Feet
- Features: Corner Lot/Unit
Details
- Additional structures: Above Grade, Below Grade
- Parcel number: 90436611563869
- Zoning: RS
- Special conditions: Standard
Construction
Type & style
- Home type: SingleFamily
- Architectural style: Ranch/Rambler
- Property subtype: Single Family Residence
Materials
- Vinyl Siding
- Foundation: Block
- Roof: Architectural Shingle
Condition
- Very Good
- New construction: No
- Year built: 1999
Utilities & green energy
- Sewer: Public Sewer
- Water: Public
Community & HOA
Community
- Subdivision: None Available
HOA
- Has HOA: No
Location
- Region: Wernersville
- Municipality: WERNERSVILLE BORO
Financial & listing details
- Price per square foot: $165/sqft
- Tax assessed value: $43,300
- Annual tax amount: $2,143
- Date on market: 2/27/2026
- Listing agreement: Exclusive Right To Sell
- Listing terms: Cash,Conventional,FHA,VA Loan,PHFA
- Ownership: Fee Simple
Price history
| Date | Event | Price |
|---|---|---|
| 4/17/2026 | Sold | $305,000-6.1%$165/sqft |
Source:  Bright MLS #PABK2068476 Report a problem Bright MLS #PABK2068476 Report a problem | ||
| 3/26/2026 | Pending sale | $324,900$176/sqft |
Source: Bright MLS #PABK2068476 Report a problem | ||
| 3/14/2026 | Price change | $324,900-1.5%$176/sqft |
Source: Bright MLS #PABK2068476 Report a problem | ||
| 2/27/2026 | Listed for sale | $329,900+127.5%$178/sqft |
Source: Bright MLS #PABK2068476 Report a problem | ||
| 5/30/2025 | Sold | $145,000-12.1%$78/sqft |
Source: Bright MLS #PABK2057458 Report a problem | ||
| 5/16/2025 | Pending sale | $165,000$89/sqft |
Source: Bright MLS #PABK2057458 Report a problem | ||
| 5/15/2025 | Listed for sale | $165,000+75.5%$89/sqft |
Source: Bright MLS #PABK2057458 Report a problem | ||
| 4/25/2025 | Sold | $94,000$51/sqft |
Source: Public Record Report a problem | ||
Public tax history
| Year | Property taxes | Tax assessment |
|---|---|---|
| 2025 | $2,190 +5.3% | $43,300 |
| 2024 | $2,080 +5.2% | $43,300 |
| 2023 | $1,978 +0.1% | $43,300 |
| 2022 | $1,976 +1.7% | $43,300 |
| 2021 | $1,943 +2.2% | $43,300 |
| 2020 | $1,901 +1.8% | $43,300 |
| 2019 | $1,867 +2% | $43,300 |
| 2018 | $1,830 +4.1% | $43,300 |
| 2017 | $1,758 +207.6% | $43,300 |
| 2016 | $572 | $43,300 |
| 2015 | $572 | $43,300 |
| 2014 | -- | $43,300 |
| 2013 | -- | $43,300 |
| 2012 | -- | $43,300 |
| 2011 | -- | $43,300 |
| 2010 | -- | $43,300 |
| 2009 | -- | $43,300 |
| 2008 | -- | $43,300 |
| 2007 | -- | $43,300 |
| 2006 | -- | $43,300 |
| 2005 | -- | $43,300 |
| 2004 | -- | $43,300 |
| 2003 | -- | $43,300 |
| 2002 | -- | $43,300 |
Find assessor info on the county website
Neighborhood: 19565
Nearby homes
- $260,3003 bd2 ba1.5k sqft104 Beckley St, Wernersville, PA 19565Off Market
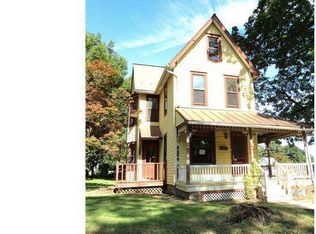
- $193,1003 bd1 ba1.3k sqft25 Rebecca St, Wernersville, PA 19565Off Market
- $193,8003 bd1 ba1.3k sqft31 Rebecca St, Wernersville, PA 19565Off Market
- $341,6003 bd2 ba1.5k sqft110 Beckley St, Wernersville, PA 19565Off Market
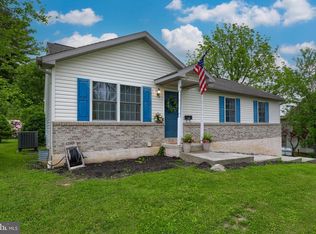
- $---- bd-- ba-- sqft10 W Penn Ave, Wernersville, PA 19565Off Market
- $347,8004 bd2 ba1.7k sqft126 Beckley St, Wernersville, PA 19565Off Market
- $367,2004 bd2 ba1.9k sqft105 S Walnut St, Wernersville, PA 19565Off Market
- $--2 bd2 ba1.8k sqft60 Werner St #1, Wernersville, PA 19565Off Market
Nearby schools
GreatSchools rating
- 6/10Conrad Weiser East El SchoolGrades: K-4Distance: 0.3 mi
- 6/10Conrad Weiser Middle SchoolGrades: 5-8Distance: 2.9 mi
- 7/10Conrad Weiser High SchoolGrades: 9-12Distance: 2.4 mi
Schools provided by the listing agent
- District: Conrad Weiser Area
Source: Bright MLS. This data may not be complete. We recommend contacting the local school district to confirm school assignments for this home.
Get a cash offer in 3 minutes
Find out how much your home could sell for in as little as 3 minutes with a no-obligation cash offer.
Estimated market value
$309,900
Get a cash offer in 3 minutes
Find out how much your home could sell for in as little as 3 minutes with a no-obligation cash offer.
Estimated market value
$309,900
- Pennsylvania
- Berks County
- Wernersville
- 19565
- 15 Rebecca St
Nearby cities
Nearby zip codes
Other Wernersville Topics
