Skip main navigation
Sold co op non member
  • $340,000

    15 Red Cedar Ct, Simpsonville, SC 29681

    3beds
    1,627sqft
    Single Family Residence
    Built in 1996
    0.32 Acres Lot
    $344,200 Zestimate®
    $209/sqft
    $1,946 Estimated rent

    Home value

    $344,200

    Estimated sales range

    Not available

    $1,946/mo

    Zestimate® history
    Loading
    Loading...

    Owner options

    List your home for rent

    $1,946/mo

    Rent Zestimate®

    Find your next renter with Zillow Rental Manager. Plus, with online applications, you can quickly screen prospective tenants – for free.

    Learn more

    $1,946/mo

    Rent Zestimate®

    Refinance and save

    $1,948/mo

    Est. payment

    Refinancing to a lower rate could help reduce your monthly payments and save thousands over the life of the loan.

    See today's rates

    $1,948/mo

    Est. payment

    Explore your selling options

    Work with a Zillow partner agent

    Leverage their expertise and Zillow's premium Showcase listings to get your home seen by more buyers.

    Get started

    List with your own agent

    Get your home in front of millions of buyers by listing it on Zillow.

    Learn how to do it

    Sell it yourself

    Take full control of how buyers see your home on Zillow by listing For Sale by Owner (FSBO).

    List your home

    What's special

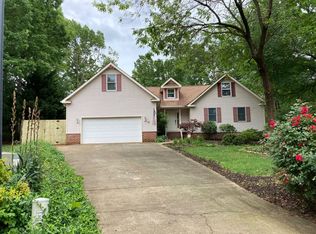
    ***BACK ON THE MARKET DUE TO NO FAULT OF THE SELLER*** Nestled on a quiet cul-de-sac lot, this charming one-level, brick-front home offers comfort, convenience, and style. Featuring 3 spacious bedrooms and 2 full bathrooms, this home is move-in ready with thoughtful updates throughout. The kitchen is designed with functionality in mind, boasting tile flooring, a smoothtop stove, dishwasher, stainless steel refrigerator, and a lazy Susan for extra storage. Enjoy casual meals in the sun-filled breakfast room, or host dinners in the formal dining room with direct access to the back deck—perfect for entertaining or relaxing. The great room features elegant crown molding, and laminate flooring flows seamlessly through all main living areas and bedrooms, combining style with low-maintenance living. — Retreat to the primary suite, complete with a walk-in closet and a private bath featuring double sinks, a garden tub, and a separate shower. Two additional bedrooms share a well-appointed hall bath. The laundry area includes built-in shelving for added organization. Other notable features include fresh neutral paint throughout, architectural roof, insulated wood windows, a newer garage door opener, alarm system, side garage door, extra parking pad, and a stairlift from the garage stairs for added accessibility. Write your contract today!

    Zillow last checked:

    Listing updated:

    Listed by:

    Jeremy Russell 864-483-7653,

    RE/MAX REACH

    Bought with:

    Non-MLS Member

    NON MEMBER

    Source: SAR as distributed by MLS GRID,MLS#: 322629MLS Logo

    Facts & features

    Interior

    Bedrooms & bathrooms
    • Bedrooms: 3
    • Bathrooms: 2
    • Full bathrooms: 2
    • Main level bathrooms: 2
    • Main level bedrooms: 3
    Primary bedroom
    • Area: 210
    • Dimensions: 15x14
    Bedroom 2
    • Area: 168
    • Dimensions: 14x12
    Bedroom 3
    • Area: 121
    • Dimensions: 11x11
    Breakfast room
    • Level: 13x8
    Deck
    • Area: 144
    • Dimensions: 12x12
    Dining room
    • Area: 132
    • Dimensions: 12x11
    Great room
    • Area: 252
    • Dimensions: 18x14
    Kitchen
    • Area: 169
    • Dimensions: 13x13
    Laundry
    • Area: 24
    • Dimensions: 8x3
    Heating
    • Forced Air, Gas - Natural
    Cooling
    • Central Air, Electricity
    Appliances
    • Included: Dishwasher, Refrigerator, Cooktop, Gas Water Heater
    • Laundry: 1st Floor, Laundry Closet
    Features
    • Attic Stairs Pulldown, Soaking Tub, Ceiling - Blown, Laminate Counters
    • Flooring: Ceramic Tile, Laminate
    • Attic: Pull Down Stairs,Storage
    • Has fireplace: No
    Interior area
    • Total interior livable area: 1,627 sqft
    • Finished area above ground: 1,627
    • Finished area below ground: 0

    Property

    Parking
    • Total spaces: 2
    • Parking features: Attached, Garage, 2 Car Attached, Driveway, Attached Garage
    • Attached garage spaces: 2
    • Has uncovered spaces: Yes
    Features
    • Levels: One
    • Patio & porch: Porch
    Lot
    • Size: 0.32 Acres
    • Features: Cul-De-Sac
    Details
    • Parcel number: 0539010106300

    Construction

    Type & style
    • Home type: SingleFamily
    • Architectural style: Traditional
    • Property subtype: Single Family Residence
    Materials
    • Brick Veneer, Vinyl Siding
    • Foundation: Crawl Space
    • Roof: Architectural
    Condition
    • New construction: No
    • Year built: 1996

    Utilities & green energy

    • Sewer: Public Sewer
    • Water: Public

    Community & neighborhood

    Location
    • Region: Simpsonville
    • Subdivision: None

    Price history

    DateEventPrice
    10/15/2025Sold$340,000-2.9%$209/sqft
    Source: SAR as distributed by MLS GRID #322629 Report a problem
    9/4/2025Pending sale$350,000$215/sqft
    Source: Greater Greenville AOR #1554219 Report a problem
    5/29/2025Listed for sale$350,000$215/sqft
    Source: Greater Greenville AOR #1554219 Report a problem
    4/28/2025Pending sale$350,000$215/sqft
    Source: Greater Greenville AOR #1554219 Report a problem
    4/16/2025Listed for sale$350,000$215/sqft
    Source: Greater Greenville AOR #1554219 Report a problem

    Public tax history

    YearProperty taxesTax assessment
    2024$659 -1.6%$158,150
    2023$669 +4.7%$158,150
    2022$639 +0.6%$158,150
    2021$635 +5.8%$158,150 +8.9%
    2020$600 -0.1%$145,270
    2019$600 -9.9%$145,270
    2018$666 $145,270 +2400.3%
    2017$666 +6.1%$5,810 -96%
    2016$628 $145,270
    2015$628 +0.3%$145,270 -9.5%
    2014$626 $160,531
    2013-- $160,531
    2012$690 --
    2011$690 --
    2010$690 --
    2009-- --
    2008-- --
    2007-- --
    2006-- --
    2005-- --
    2004-- --
    2003-- --
    2002-- --
    2001-- --
    2000-- --

    Find assessor info on the county website

    Neighborhood: 29681

    Nearby schools

    GreatSchools rating
    Schools provided by the listing agent
    • Elementary: 10-Monarch Elementary
    • Middle: 10-Mauldin Middle
    • High: 10-Mauldin

    Source: SAR as distributed by MLS GRID. This data may not be complete. We recommend contacting the local school district to confirm school assignments for this home.

    Get a cash offer in 3 minutes
    Find out how much your home could sell for in as little as 3 minutes with a no-obligation cash offer.
    Estimated market value
    $344,200
    Get a cash offer in 3 minutes
    Find out how much your home could sell for in as little as 3 minutes with a no-obligation cash offer.
    Estimated market value
    $344,200