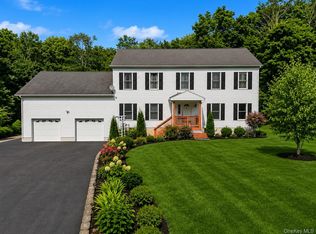
Welcome Home! A sweet rocking chair front porch greets you; it's an invitation to relax and stay awhile to enjoy the pretty view. The versatile split-level floor plan offers modern flexibility; the stunning, oversized primary suite could easily be a private in-law suite. With an additional 3 bedrooms upstairs and 3 1/2 bathrooms in total, there's an abundance of space for everyone. The entertaining level is sunny and spacious featuring gleaming hardwood floors and soaring ceilings. The family room is extensive yet cozy thanks to the wood-fired stove. The lowest level offers a functional work/craft shop. Outside you'll find 2 large decks and level property ready for fun yard games or an organic garden. Red Hawk Hollow is a quiet, picturesque street perfect for an evening stroll yet close to shopping, Metro North and all the beautiful Hudson Valley has to offer.
Pending
Price cut: $26K (7/8)
$649,000
15 Red Hawk Hollow Road, Wappingers Falls, NY 12590
4beds
2,604sqft
Single Family Residence, Residential
Built in 1992
1.02 Acres Lot
$-- Zestimate®
$249/sqft
$-- HOA
What's special
Stunning oversized primary suiteVersatile split-level floor planSoaring ceilingsWood-fired stoveRocking chair front porchGleaming hardwood floorsPretty view
- 106 days
- 128
- 0
Likely to sell faster than
Zillow last checked:
Listing updated:
Listed by:
Houlihan Lawrence Inc. 845-473-9770,
Christine Pergolizzi 845-598-4944
Source: OneKey® MLS as distributed by MLS GRID,MLS#: 993377
Facts & features
Interior
Bedrooms & bathrooms
- Bedrooms: 4
- Bathrooms: 4
- Full bathrooms: 3
- 1/2 bathrooms: 1
Heating
- Oil
Cooling
- Central Air
Appliances
- Included: Dishwasher, Dryer, Microwave, Range, Refrigerator, Washer
- Laundry: Laundry Room
Features
- First Floor Bedroom, First Floor Full Bath, Eat-in Kitchen, Formal Dining, Granite Counters, High Ceilings, In-Law Floorplan, Natural Woodwork, Open Floorplan, Pantry, Primary Bathroom
- Flooring: Ceramic Tile, Wood
- Basement: Unfinished
- Attic: Pull Stairs
- Number of fireplaces: 2
- Fireplace features: Wood Burning Stove
Interior area
- Total structure area: 2,604
- Total interior livable area: 2,604 sqft
Property
Parking
- Total spaces: 2
- Parking features: Attached
- Garage spaces: 2
Features
- Patio & porch: Deck, Porch
- Exterior features: Mailbox
Lot
- Size: 1.02 Acres
- Features: Back Yard, Cleared, Front Yard, Level
Details
- Parcel number: 1356896359027746340000
- Special conditions: None
Construction
Type & style
- Home type: SingleFamily
- Property subtype: Single Family Residence, Residential
Materials
- Frame
Condition
- Actual
- Year built: 1992
Utilities & green energy
- Sewer: Septic Tank
- Water: Well
- Utilities for property: Cable Available, Electricity Connected, Trash Collection Private
Community & HOA
HOA
- Has HOA: No
Location
- Region: Wappingers Falls
Financial & listing details
- Price per square foot: $249/sqft
- Tax assessed value: $621,800
- Annual tax amount: $11,237
- Date on market: 5/8/2026
- Cumulative days on market: 118 days
- Listing agreement: Exclusive Right To Sell
- Listing terms: Conventional,FHA,VA
- Electric utility on property: Yes
Estimated market value
Not available
Estimated sales range
Not available
Not available
Price history
| Date | Event | Price |
|---|---|---|
| 8/7/2026 | Pending sale | $649,000$249/sqft |
Source:  OneKey® MLS as distributed by MLS GRID #993377 Report a problem OneKey® MLS as distributed by MLS GRID #993377 Report a problem | ||
| 7/8/2026 | Price change | $649,000-3.9%$249/sqft |
Source: OneKey® MLS as distributed by MLS GRID #993377 Report a problem | ||
| 6/10/2026 | Listed for sale | $675,000$259/sqft |
Source: OneKey® MLS as distributed by MLS GRID #993377 Report a problem | ||
| 5/21/2026 | Listing removed | $675,000$259/sqft |
Source: OneKey® MLS as distributed by MLS GRID #993377 Report a problem | ||
| 5/8/2026 | Listed for sale | $675,000+164.7%$259/sqft |
Source: OneKey® MLS as distributed by MLS GRID #993377 Report a problem | ||
| 2/12/1999 | Sold | $255,000$98/sqft |
Source: Public Record Report a problem | ||
Public tax history
| Year | Property taxes | Tax assessment |
|---|---|---|
| 2025 | -- | $621,800 +7.2% |
| 2024 | -- | $579,900 +0.2% |
| 2023 | -- | $578,500 +10.5% |
| 2022 | -- | $523,500 +10% |
| 2021 | -- | $475,900 +6% |
| 2020 | -- | $449,100 |
| 2019 | -- | $449,100 +3% |
| 2018 | -- | $436,000 +5.9% |
| 2017 | $8,633 | $411,600 +5.3% |
| 2016 | -- | $390,700 |
| 2015 | -- | $390,700 |
| 2014 | -- | $390,700 |
| 2012 | -- | $390,700 |
| 2011 | -- | $390,700 -6.9% |
| 2010 | -- | $419,500 -3.4% |
| 2009 | -- | $434,400 -5.9% |
| 2008 | -- | $461,400 -9% |
| 2007 | -- | $507,000 +216.9% |
| 2006 | -- | $160,000 |
| 2005 | -- | $160,000 |
| 2004 | -- | $160,000 |
| 2003 | -- | $160,000 +6.7% |
| 2001 | -- | $150,000 |
| 2000 | -- | $150,000 |
Find assessor info on the county website
Monthly payment
Climate risks
Neighborhood: 12590
Nearby schools
Schools provided by the listing agent
- Elementary: Vassar Road Elementary School
- Middle: Van Wyck Junior High School
- High: Roy C Ketcham Senior High Sch
Source: OneKey® MLS as distributed by MLS GRID. This data may not be complete. We recommend contacting the local school district to confirm school assignments for this home.
- $638,5004 bd2 ba2.2k sqft29 Red Hawk Hollow Rd, Wappingers Falls, NY 12590Off Market
- $918,0005 bd4 ba3.6k sqft31 Red Hawk Hollow, Wappingers Falls, NY 12590Off Market
- $675,2004 bd4 ba3.1k sqft1 Red Hawk Hollow Rd, Wappingers Falls, NY 12590Off Market
- $671,0003 bd3 ba3.2k sqft21 Red Hawk Hollow Rd, Wappingers Falls, NY 12590Sold
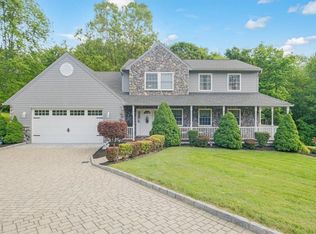
Similar homes
- $699,0004 bd3 ba2.6k sqft18 Bray Farm Lane, Wappingers Falls, NY 12590For Sale
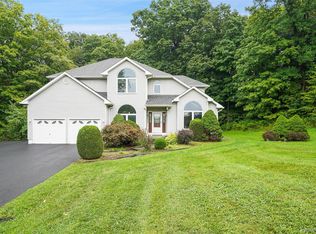
 MLS ID #1047464, Salvatore Santello, Listing by: Coldwell Banker Realty. OneKey® MLS as distributed by MLS GRID
 - $599,0003 bd3 ba1.6k sqft158 Robinson Lane, Wappingers Falls, NY 12590For Sale
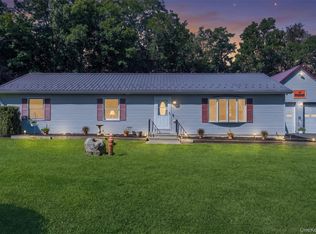 MLS ID #1050226, William Spinelli Jr, Listing by: BHHS Hudson Valley Properties. OneKey® MLS as distributed by MLS GRID
 - $649,0004 bd3 ba2.4k sqft76 Rockledge Drive, Pleasant Valley, NY 12569For Sale
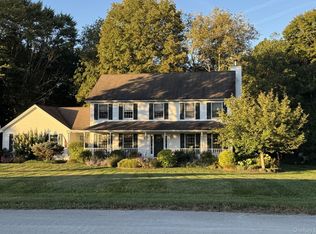 MLS ID #1051434, Daniel Axtmann, Listing by: BHHS Hudson Valley Properties. OneKey® MLS as distributed by MLS GRID
 - $628,5004 bd3 ba2.3k sqft74 Losee Road, Wappingers Falls, NY 12590For Sale
 MLS ID #1018340, Scott Zobre, Listing by: KW MidHudson. OneKey® MLS as distributed by MLS GRID
 - $699,0004 bd3 ba2.5k sqft46 Wildflower Ridge, Poughkeepsie, NY 12603For SaleMLS ID #1003289, Blake Michaud, Listing by: BHHS Hudson Valley Properties. OneKey® MLS as distributed by MLS GRID
- $650,0004 bd3 ba2.1k sqft26 Gabriels Path, Poughquag, NY 12570For SaleMLS ID #1047416, Christine Trudeau, Listing by: Keller Williams Prestige Prop. OneKey® MLS as distributed by MLS GRID
- $589,9004 bd3 ba2k sqft1 Tanglewood Lane, Poughkeepsie, NY 12603For SaleMLS ID #1050805, Angela Ingham, Listing by: BHHS Hudson Valley Properties. OneKey® MLS as distributed by MLS GRID
- $539,9304 bd3 ba1.9k sqft24 Bell Air Lane, Wappingers Falls, NY 12590For SaleMLS ID #1036875, Christina Acuti, Listing by: RE/MAX Town & Country. OneKey® MLS as distributed by MLS GRID
- $649,0004 bd3 ba2.2k sqft5 Stormville Road, Hopewell Junction, NY 12533For SaleMLS ID #1044286, Susan Stevens, Listing by: BHHS Hudson Valley Properties. OneKey® MLS as distributed by MLS GRID
- $709,0004 bd3 ba3.3k sqft84 Harden Drive, Lagrangeville, NY 12540For SaleMLS ID #1046205, Susan Todd, Listing by: BHHS Hudson Valley Properties. OneKey® MLS as distributed by MLS GRID
- $570,0005 bd3 ba2.1k sqft7 Hujay Terrace, Wappingers Falls, NY 12590For SaleMLS ID #978978, Ramanjit Dhanoa, Listing by: eXp Realty. OneKey® MLS as distributed by MLS GRID
- $598,9004 bd3 ba2.2k sqft29 Hillview Drive, Poughkeepsie, NY 12603For SaleMLS ID #000018, Roadman Etienne, Listing by: BHHS Hudson Valley Properties. OneKey® MLS as distributed by MLS GRID
- $585,0004 bd3 ba2.3k sqft99 Milton Turnpike, Milton, NY 12547For SaleMLS ID #1048911, Craig Ross Jr., Listing by: Century 21 Hudson Valley Rlty.. OneKey® MLS as distributed by MLS GRID
- $675,0004 bd3 ba3.3k sqft43 Regency Drive, Poughkeepsie, NY 12603For SaleMLS ID #1022595, John Durso, Listing by: Keller Williams Realty Partner. OneKey® MLS as distributed by MLS GRID
- $720,0005 bd5 ba3.1k sqft31 Briarwood Drive, Wappingers Falls, NY 12590For SaleMLS ID #1014009, Jaimie L. Lampon, Listing by: Exit Realty Connections. OneKey® MLS as distributed by MLS GRID
- $599,0003 bd3 ba2.4k sqft21 Huyler Drive, Hyde Park, NY 12538For SaleMLS ID #1053409, Rebecca Fang, Listing by: Winzone Realty Inc. OneKey® MLS as distributed by MLS GRID
- $629,9003 bd3 ba1.9k sqft29 Balsam Road, Hyde Park, NY 12538For SaleMLS ID #1050914, Daniel Axtmann, Listing by: BHHS Hudson Valley Properties. OneKey® MLS as distributed by MLS GRID
- $650,0003 bd3 ba2.2k sqft2800 Route 82, Pleasant Valley, NY 12569For SaleMLS ID #1044510, Jo-Ann Campagiorni, Listing by: Houlihan Lawrence Inc.. OneKey® MLS as distributed by MLS GRID
- $674,0005 bd4 ba2k sqft10 Old Mill Drive, Poughkeepsie, NY 12603For SaleMLS ID #1036031, Joann K. Krieger, Listing by: K. Fortuna Realty, Inc.. OneKey® MLS as distributed by MLS GRID
- $699,0004 bd5 ba3.4k sqft48 Reynolds Road, Poughquag, NY 12570For SaleMLS ID #1029228, Jennifer Multari, Listing by: Eleven Real Estate Group Inc.. OneKey® MLS as distributed by MLS GRID
