Skip main navigation
Closed
  • Listed by: Diamond Key Real Estate
    Bought with: J. Borstell Real Estate
    $385,000

    15 Red Sox Lane #15, Raymond, NH 03077

    2beds
    1,764sqft
    Condominium, Townhouse
    Built in 2007
    -- sqft lot
    $385,000 Zestimate®
    $218/sqft
    $3,013 Estimated rent

    Home value

    $385,000

    $366,000 - $404,000

    $3,013/mo

    Zestimate® history
    Loading
    Loading...

    Owner options

    List your home for rent

    $3,013/mo

    Rent Zestimate®

    Find your next renter with Zillow Rental Manager. Plus, with online applications, you can quickly screen prospective tenants – for free.

    Learn more

    $3,013/mo

    Rent Zestimate®

    Refinance and save

    $2,537/mo

    Est. payment

    Refinancing to a lower rate could help reduce your monthly payments and save thousands over the life of the loan.

    See today's rates

    $2,537/mo

    Est. payment

    Explore your selling options

    Work with a Zillow partner agent

    Leverage their expertise and Zillow's premium Showcase listings to get your home seen by more buyers.

    Get started

    List with your own agent

    Get your home in front of millions of buyers by listing it on Zillow.

    Learn how to do it

    Sell it yourself

    Take full control of how buyers see your home on Zillow by listing For Sale by Owner (FSBO).

    List your home

    What's special

    Loft areaAbundant natural lightDedicated rear storage roomLarge walk-in closetEn-suite bathroomEat-in kitchenCarpet and laminate flooring
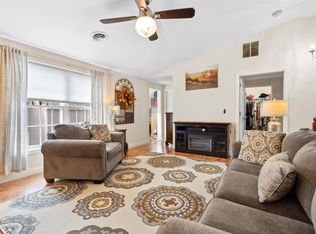
    Spacious and versatile, this well-appointed 2-bedroom, 2-bath condominium offers comfortable living across two levels in a desirable 55+ community (80/20 rule applies). The open-concept main living area features a bright living room and an eat-in kitchen—perfect for everyday living or entertaining. The first floor also includes a possible bedroom with a 3/4 bath with laundry, offering a convenient option for single-level living. Carpet and laminate flooring and abundant natural light enhance the space throughout. Upstairs, you’ll find a generous primary suite complete with a large walk-in closet and en-suite bathroom. A loft area provides flexibility for a home office or den, along with an additional bonus room ideal for a second living area, media room, or guest space. Enjoy added storage with a dedicated rear storage room that completes second floor. Community amenities include a clubhouse and scenic walking trails along the Lamprey River. Conveniently located near shopping, dining, commuter routes, and airports, this home offers both comfort and accessibility.

    Zillow last checked:

    Listing updated:

    Listed by:

    Sherry Bourque,

    Diamond Key Real Estate 603-382-7979

    Bought with:

    Jonathan Dean

    J. Borstell Real Estate

    Source: PrimeMLS,MLS#: 5084836MLS Logo

    Facts & features

    Interior

    Bedrooms & bathrooms
    • Bedrooms: 2
    • Bathrooms: 2
    • Full bathrooms: 1
    • 3/4 bathrooms: 1
    Heating
    • Oil, Hot Water
    Cooling
    • Central Air
    Appliances
    • Included: Dishwasher
    • Laundry: 1st Floor Laundry
    Features
    • Ceiling Fan(s), Dining Area, Kitchen/Dining, Walk-In Closet(s)
    • Flooring: Carpet, Laminate
    • Has basement: No
    • Attic: Pull Down Stairs
    Interior area
    • Total structure area: 1,764
    • Total interior livable area: 1,764 sqft
    • Finished area above ground: 1,764
    • Finished area below ground: 0

    Property

    Parking
    • Total spaces: 1
    • Parking features: Paved, Auto Open, Direct Entry, Driveway, Garage, Parking Spaces 1 - 10, Attached
    • Garage spaces: 1
    • Has uncovered spaces: Yes
    Accessibility
    • Accessibility features: 1st Floor 3/4 Bathroom, 1st Floor Bedroom, 1st Floor Laundry
    Features
    • Levels: Two
    • Stories: 2
    Lot
    • Features: Condo Development
    Details
    • Zoning description: C1

    Construction

    Type & style
    • Home type: Townhouse
    • Property subtype: Condominium, Townhouse
    Materials
    • Wood Frame, Vinyl Siding
    • Foundation: Concrete Slab
    • Roof: Asphalt Shingle
    Condition
    • New construction: No
    • Year built: 2007

    Utilities & green energy

    • Electric: Circuit Breakers
    • Sewer: Community
    • Utilities for property: Cable

    Community & neighborhood

    Senior living
    • Senior community: Yes
    Location
    • Region: Raymond
    • Subdivision: Clearwater Estates

    HOA & financial

    Other financial information
    • Additional fee information: Fee: $355

    Price history

    DateEventPrice
    6/8/2026Sold$385,000+2.7%$218/sqft
    Source: PrimeMLS #5084836 Report a problem
    4/27/2026Pending sale$374,900$213/sqft
    Source: PrimeMLS #5084836 Report a problem
    4/22/2026Listed for sale$374,900$213/sqft
    Source: PrimeMLS #5084836 Report a problem

    Public tax history

    Tax history is unavailable.

    Neighborhood: 03077

    Nearby schools

    GreatSchools rating
    Get a cash offer in 3 minutes
    Find out how much your home could sell for in as little as 3 minutes with a no-obligation cash offer.
    Estimated market value
    $385,000
    Get a cash offer in 3 minutes
    Find out how much your home could sell for in as little as 3 minutes with a no-obligation cash offer.
    Estimated market value
    $385,000