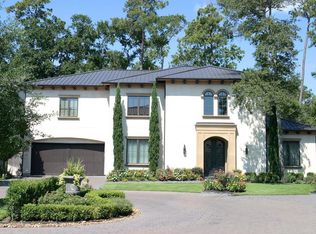
Located within an exclusive gated community in The Woodlands, this extensively remodeled contemporary residence offers a rare combination of privacy, sophisticated design, exceptional functionality, and resort-style living. Thoughtfully designed for effortless luxury, the home has recently undergone a no-expense-spared renovation that transformed its most important living spaces. The result is a residence that feels both elegant and highly livable, where every detail was selected to enhance comfort, convenience, and everyday enjoyment. The home offers two luxurious primary suites, each complete with a fireplace, substantial custom closets, and private spa-inspired bathrooms. The downstairs primary suite has been completely reimagined with exceptional attention to convenience and comfort overlooking the lush backyard through a wall of windows.
Coming soon
$3,500,000
15 Regent Square The, Woodlands, TX 77381
4beds
5,255sqft
Single Family Residence
Built in 2022
-- sqft lot
$1,889,500 Zestimate®
$666/sqft
$299/mo HOA
What's special
- 13 days |
- 1,042 |
- 62 |
Zillow last checked:
Listing updated:
Listed by:
Beth Ferester TREC #0314850 713-702-6334,
Corcoran Genesis
Source: HAR,MLS#: 21453971
Facts & features
Interior
Bedrooms & bathrooms
- Bedrooms: 4
- Bathrooms: 5
- Full bathrooms: 4
- 1/2 bathrooms: 1
Rooms
- Room types: Utility Room
Primary bathroom
- Features: Half Bath, Primary Bath: Double Sinks, Primary Bath: Separate Shower, Primary Bath: Shower Only, Primary Bath: Soaking Tub, Secondary Bath(s): Shower Only, Secondary Bath(s): Tub/Shower Combo, Two Primary Baths
Kitchen
- Features: Breakfast Bar, Kitchen Island, Kitchen open to Family Room, Soft Closing Cabinets, Soft Closing Drawers, Under Cabinet Lighting
Heating
- Natural Gas, Zoned
Cooling
- Ceiling Fan(s), Electric, Other, Zoned
Appliances
- Included: Disposal, Dryer, Refrigerator, Washer, Convection Oven, Double Oven, Trash Compactor, Microwave, Gas Range, Dishwasher
- Laundry: Electric Dryer Hookup, Gas Dryer Hookup, Washer Hookup
Features
- Balcony, Crown Molding, Elevator, Formal Entry/Foyer, High Ceilings, 2 Primary Bedrooms, Primary Bed - 1st Floor, Primary Bed - 2nd Floor, Sitting Area, Walk-In Closet(s)
- Flooring: Engineered Hardwood, Stone
- Doors: Insulated Doors
- Windows: Insulated/Low-E windows
- Number of fireplaces: 3
- Fireplace features: Gas Log
Interior area
- Total structure area: 5,255
- Total interior livable area: 5,255 sqft
Video & virtual tour
Property
Parking
- Total spaces: 2
- Parking features: Electric Gate, Driveway Gate, Attached, Oversized, Garage Door Opener
- Attached garage spaces: 2
Features
- Stories: 2
- Patio & porch: Covered, Patio/Deck
- Exterior features: Sprinkler System
- Has private pool: Yes
- Pool features: Gunite, In Ground
- Fencing: Back Yard
Lot
- Features: Back Yard, Greenbelt, Wooded, 0 Up To 1/4 Acre
Details
- Parcel number: 266958
Construction
Type & style
- Home type: SingleFamily
- Architectural style: Contemporary
- Property subtype: Single Family Residence
Materials
- Stone, Stucco
- Foundation: Slab
- Roof: Composition
Condition
- New construction: No
- Year built: 2022
Utilities & green energy
- Water: Water District
Green energy
- Energy efficient items: Attic Vents, Thermostat, HVAC
Community & HOA
Community
- Subdivision: Wdlnds Village Panther Cr 45
HOA
- Has HOA: Yes
- Amenities included: Boat Ramp, Controlled Access
- HOA fee: $3,584 annually
Location
- Region: Woodlands
Financial & listing details
- Price per square foot: $666/sqft
- Annual tax amount: $41,621
- Date on market: 7/9/2026
- Listing terms: Cash,Conventional,Other
- Exclusions: See Exclusion List
- Road surface type: Concrete, Curbs
Estimated market value
$1,889,500
$1.57M - $2.27M
$7,798/mo
Price history
| Date | Event | Price |
|---|---|---|
| 8/7/2024 | Sold | -- |
Source: eXp Realty #137134803 Report a problem | ||
Public tax history
Tax history is unavailable.
Monthly payment
Est. payment
Payment breakdown
Explore the cost of this home by adjusting the details. Changes won't be saved.Climate risks
Neighborhood: Panther Creek
Nearby schools
GreatSchools rating
- 10/10Ride Elementary SchoolGrades: PK-4Distance: 0.7 mi
- 9/10Knox Junior High SchoolGrades: 7-8Distance: 2.8 mi
- 8/10College Park High SchoolGrades: 9-12Distance: 3.1 mi
Schools provided by the listing agent
- Elementary: Sally Ride Elementary School
- Middle: Knox Junior High School
- High: The Woodlands College Park High School
Source: HAR. This data may not be complete. We recommend contacting the local school district to confirm school assignments for this home.
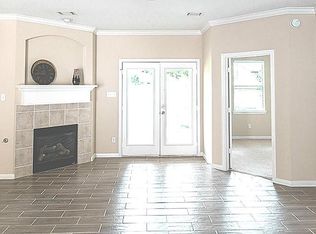
- $--3 bd4 ba3.8k sqft15 Regent Sq, Spring, TX 77381Sold
- $253,9003 bd2 ba1.5k sqft15 Regent Sq, Spring, TX 77381Off Market
- $1,458,500-- bd3 ba4.2k sqft11 Regent Sq, Spring, TX 77381Off Market
- $1,538,100-- bd-- ba4.2k sqft19 Regent Sq, Spring, TX 77381Off Market
- $1,496,0004 bd5 ba4.1k sqft7 Regent Sq, Spring, TX 77381Off Market
- $3,286,2004 bd7 ba6.5k sqft18 Regent Sq, Spring, TX 77381Off Market
- $--3 bd6 ba4.7k sqft14 Regent Sq, Spring, TX 77381Sold
- $2,095,8004 bd3 ba4.3k sqft10 Regent Sq, Spring, TX 77381Off Market
A local agent can set up tours, give advice and negotiate with sellers.
A local lender can help you make sure your offer is ready when you are.
Similar homes
- $2,990,0005 bd7 ba4.7k sqft27 Pleasure Cove Dr, Spring, TX 77381For Sale
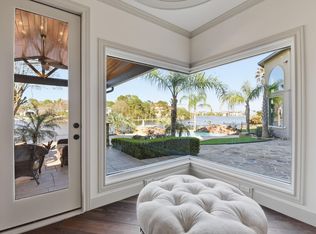 MLS ID #93649608, Paul Edwards, Keller Williams Memorial. HAR
 - $2,950,0006 bd7 ba7.4k sqft63 NW Chancery Pl, Spring, TX 77381For Sale
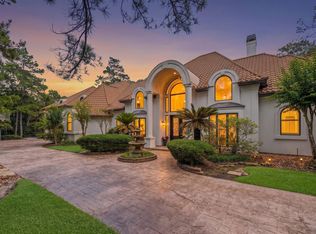 MLS ID #14303879, Emily Aguilar, Layne Realty, LLC. HAR
 - $3,200,0005 bd7 ba6.5k sqft32 Palmer Woods Dr, Spring, TX 77381For Sale
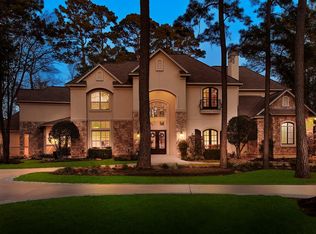 MLS ID #38421283, Michael Seder, eXp Realty LLC. HAR
 - $2,900,0004 bd5 ba6.5k sqft26240 McDonald Rd, Spring, TX 77380For Sale
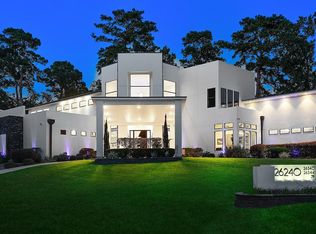 MLS ID #96718576, Michael Seder, eXp Realty LLC. HAR
 - $3,350,0005 bd8 ba6.1k sqft78 S Badger Lodge Cir, Spring, TX 77389For SaleMLS ID #18913434, Jennifer Elmi, Nan & Company Properties - Woodlands Office. HAR
- $2,670,0005 bd8 ba6.3k sqft18 Dappled Sun Pl, Spring, TX 77381For SaleMLS ID #10050597, Michael MacFarlane, MacFarlane Realty. HAR
- $3,500,0003 bd4 ba4.3k sqft1 Waterway Ct APT 4E, Spring, TX 77380For SaleMLS ID #65877728, Michael Seder, eXp Realty LLC. HAR
- $4,500,0006 bd5 ba7.3k sqft31 Hollymead Dr, Spring, TX 77381For SaleMLS ID #57140728, Melonee Piperi, Keller Williams Memorial. HAR
- $1,999,0004 bd5 ba4.9k sqft64 S Parkgate Cir, Shenandoah, TX 77381For SaleMLS ID #70952812, Shannon Cox, Belle Maison International Realty. HAR
- $2,300,0005 bd8 ba7.3k sqft6702 Star Ledge Ct, Spring, TX 77389For SaleMLS ID #69641452, Carol Wolfe, Coldwell Banker Realty - The Woodlands. HAR
- $1,750,0004 bd5 ba4.6k sqft3018 McDonald Ct, Spring, TX 77380For SaleMLS ID #59983549, Julie Shalloup, CB&A, Realtors. HAR
- $1,750,0005 bd7 ba5.5k sqft3 N Benton Woods Cir, Spring, TX 77382For SaleMLS ID #85336647, Nicole Meador, Clearview Real Estate, LLC. HAR
- $1,900,0004 bd5 ba4.3k sqft47 Summerwalk Pl, Spring, TX 77381For SaleMLS ID #63688748, Alejandra Silva, JLA Realty. HAR
- $2,950,0005 bd6 ba6.4k sqft19 Hunnewell Way, Spring, TX 77382For SaleMLS ID #74039408, Michael Seder, eXp Realty LLC. HAR
- $2,750,0004 bd6 ba5.4k sqft15 N Badger Lodge Cir, Spring, TX 77389For SaleMLS ID #72195488, Cody Cooper, Sprout Realty. HAR
- $1,850,0005 bd6 ba5.9k sqft10 Coronet Ridge Ct, Tomball, TX 77375For SaleMLS ID #14607124, Jennifer Elmi, Nan & Company Properties - Woodlands Office. HAR
- $1,950,0005 bd7 ba5.4k sqft6 Paloma Bend Pl, Spring, TX 77389For SaleMLS ID #7054707, Michael Seder, eXp Realty LLC. HAR
- $2,700,0005 bd7 ba6.6k sqft2 Hunnewell Way, Spring, TX 77382For SaleMLS ID #85536420, Larisa Olson, Keller Williams Realty The Woodlands. HAR
- $1,775,0005 bd6 ba5.4k sqft25 Red Sable Point, Spring, TX 77380For SaleMLS ID #36877593, Cheryle Sanderson, Better Homes and Gardens Real Estate Gary Greene - The Woodlands. HAR
- $1,800,0005 bd6 ba4.7k sqft3 Edgecliff Pl, Spring, TX 77382For SaleMLS ID #64502364, Gustavo Hoyo Norma, Walzel Properties - The Woodlands. HAR
