Skip main navigation
Under contract
  • $299,000

    15 Reggie Way #A, East Windsor, CT 06016

    2beds
    1,284sqft
    : 
    Loading
    Get pre-qualified
    Condominium, Townhouse
    Built in 2007
    -- sqft lot
    $315,300 Zestimate®
    $233/sqft
    $300/mo HOA

    What's special

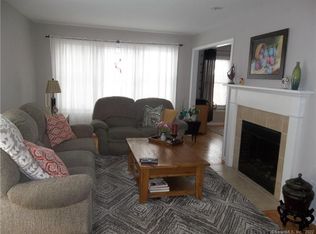
    Move right in to this beautifully updated end unit in the desirable (and pet friendly!) Norton Glen Condominium Complex in Broad Brook. This 2-bedroom, 2.5 bath home features hardwood floors throughout, updated kitchen with built-ins and ample cabinet space. The light-filled living room offers a gas fireplace and access to a private deck. The primary suite includes an oversized walk-in closet and full bath with new walk in shower. The second bedroom and additional full bath complete the upper level. Full basement provides excellent storage and potential for additional living space. Detached one-car garage. Natural gas heat and central air. 2020 HVAC, hot water heater. Conveniently located near shopping, dining, easy commute to Bradley International Airport, and major commuter routes. A turnkey opportunity in one of East Windsor's desirable communities. Chair lift company has confirmed they can transfer ownership and/or will remove chairlift at no cost.
    19 days
    |
    475
    |
    30
    |

    Zillow last checked:

    Listing updated:

    Listed by:

    Monica Yoder (860)849-1463,

    Century 21 Clemens Group 860-563-0021

    Source: Smart MLS,MLS#: 24184349MLS Logo

      Facts & features

      Interior

      Bedrooms & bathrooms
      • Bedrooms: 2
      • Bathrooms: 3
      • Full bathrooms: 2
      • 1/2 bathrooms: 1
      Primary bedroom
      • Features: Ceiling Fan(s), Full Bath, Walk-In Closet(s)
      • Level: Upper
      Bedroom
      • Level: Upper
      Dining room
      • Features: Hardwood Floor
      • Level: Main
      Kitchen
      • Features: Remodeled, Bookcases, Built-in Features, Dining Area, Hardwood Floor
      • Level: Main
      Living room
      • Features: Balcony/Deck, Gas Log Fireplace, Hardwood Floor
      • Level: Main
      Heating
      • Forced Air, Natural Gas
      Cooling
      • Central Air
      Appliances
      • Included: Oven/Range, Microwave, Refrigerator, Dishwasher, Disposal, Washer, Dryer, Water Heater
      • Laundry: Lower Level
      Features
      • Doors: Storm Door(s)
      • Windows: Thermopane Windows
      • Basement: Full
      • Attic: Access Via Hatch
      • Number of fireplaces: 1
      • Common walls with other units/homes: End Unit
      Interior area
      • Total structure area: 1,284
      • Total interior livable area: 1,284 sqft
      • Finished area above ground: 1,284

      Property

      Parking
      • Total spaces: 1
      • Parking features: Detached
      • Garage spaces: 1
      Accessibility
      • Accessibility features: Stair Lift
      Features
      • Stories: 2
      • Patio & porch: Deck
      Lot
      • Features: Cul-De-Sac
      Details
      • Parcel number: 2543810
      • Zoning: MFDD

      Construction

      Type & style
      • Home type: Condo
      • Architectural style: Townhouse
      • Property subtype: Condominium, Townhouse
      • Attached to another structure: Yes
      Materials
      • Vinyl Siding
      Condition
      • New construction: No
      • Year built: 2007

      Utilities & green energy

      • Sewer: Public Sewer
      • Water: Public
      Green energy
      • Energy efficient items: Doors, Windows

      Community & HOA

      Community
      • Subdivision: Broad Brook
      HOA
      • Has HOA: Yes
      • Amenities included: Management
      • Services included: Maintenance Grounds, Trash, Snow Removal, Road Maintenance, Insurance
      • HOA fee: $300 monthly
      Location
      • Region: Broad Brook

      Financial & listing details

      • Price per square foot: $233/sqft
      • Tax assessed value: $158,490
      • Annual tax amount: $4,198
      • Date on market: 6/16/2026

        Estimated market value

        $315,300

        $300,000 - $331,000

        $2,417/mo

        Price history

        DateEventPrice
        6/21/2026Pending sale$299,000$233/sqft
        Source: Smart MLS #24184349 Report a problem
        6/19/2026Listed for sale$299,000+35.9%$233/sqft
        Source: Smart MLS #24184349 Report a problem
        10/8/2021Sold$220,000-4.3%$171/sqft
        Source: Smart MLS #170416516 Report a problem
        9/6/2021Contingent$229,900$179/sqft
        Source: Smart MLS #170416516 Report a problem
        8/6/2021Price change$229,900-2.1%$179/sqft
        Source: Smart MLS #170416516 Report a problem
        7/21/2021Listed for sale$234,900$183/sqft
        Source: Smart MLS #170416516 Report a problem
        7/10/2021Contingent$234,900$183/sqft
        Source: Smart MLS #170416516 Report a problem
        7/3/2021Listed for sale$234,900+28.7%$183/sqft
        Source: Smart MLS #170416516 Report a problem
        5/4/2018Sold$182,500$142/sqft
        Source: Smart MLS #170033250 Report a problem

        Public tax history

        Tax history is unavailable.

        Monthly payment

        Est. payment

        Payment breakdown

        Explore the cost of this home by adjusting the details. Changes won't be saved.
        All calculations are estimates and provided by Zillow, Inc. for informational purposes only. Actual amounts may vary.
        HOA fees may include property taxes on listings classified as Co-Ops. Contact the listing agent and/or owner for fee details.
        Mortgage interest rates are dependent on a number of factors, including credit score, down payment, and repayment length. Interest rate data provided by Zillow Group Marketplace, Inc. as of 1/1/1970 from various mortgage lenders with which we have lead or other similar arrangements; the Estimated Payment is an average of those rates.
        See how much you could borrow to make a competitive offer.

        Climate risks

        Neighborhood: 06016

        Getting around

        1 / 100
        Car-Dependent
        17 / 100
        Somewhat Bikeable

        Nearby schools

        GreatSchools rating

        A local agent can set up tours, give advice and negotiate with sellers.

        Browse local experts

        Similar homes

        Skip to the end of the carouselSkip to the beginning of the carousel