Just a short walk from Sprague Elementary, this stunning one-year-old luxury home offers over 4,000 sq. ft. of above-grade living space on nearly half an acre in highly desirable Lincolnshire. The open-concept layout blends elegance and functionality, featuring a stunning on trend kitchen with hi-end appliances, oversized island w/seating open to family room w/built-ins on either side of the fireplace, a formal dining room, flexible front room and an oversized mudroom on the main level. Upstairs offers four beautiful & spacious en-suite bedrooms, including a luxurious primary suite w/vaulted ceiling, dual walk-in closets, a freestanding tub and adjacent spa-like shower. There's an addiional fully finished lower level boasting 1750 sq. ft. with 9-ft ceilings, oversized windows, a full bath, 5th bedroom, and a bright, versatile recreation area. Additional highlights include a 4-car garage, partially fenced yard, professional landscaping, custom window treatments, upgraded lighting, barn doors on the front room for privacy, a covered front porch, and a rear deck. Located in award-winning District 103 and nationally ranked Stevenson High School.
Closed
$1,550,000
15 Reliance Ln, Lincolnshire, IL 60069
5beds
4,029sqft
Single Family Residence
Built in 2024
0.45 Acres Lot
$1,623,600 Zestimate®
$385/sqft
$7,190 Estimated rent
Home value
$1,623,600
$1.46M - $1.80M
$7,190/mo
Zestimate® history
Owner options
List your home for rent
$7,190/mo
Rent Zestimate®
Find your next renter with Zillow Rental Manager. Plus, with online applications, you can quickly screen prospective tenants – for free.
$7,190/mo
Rent Zestimate®
Refinance and save
$9,911/mo
Est. payment
Refinancing to a lower rate could help reduce your monthly payments and save thousands over the life of the loan.
$9,911/mo
Est. payment
Explore your selling options
Work with a Zillow partner agent
Leverage their expertise and Zillow's premium Showcase listings to get your home seen by more buyers.
Get startedList with your own agent
Get your home in front of millions of buyers by listing it on Zillow.
Learn how to do itSell it yourself
Take full control of how buyers see your home on Zillow by listing For Sale by Owner (FSBO).
List your homeWhat's special
Fully finished lower levelProfessional landscapingLuxurious primary suiteOversized windowsCustom window treatmentsOpen-concept layoutCovered front porch
Zillow last checked:
Listing updated:
Listed by:
Jeannie Kurtzhalts 847-616-9910,
Compass
Bought with:
Malvina Amiryan
@properties Christie's International Real Estate
Source: MRED as distributed by MLS GRID,MLS#: 12356756
Facts & features
Interior
Bedrooms & bathrooms
- Bedrooms: 5
- Bathrooms: 6
- Full bathrooms: 6
Rooms
- Room types: Mud Room, Foyer, Bedroom 5, Walk In Closet, Recreation Room, Game Room
Primary bedroom
- Features: Flooring (Hardwood), Window Treatments (Blinds), Bathroom (Full, Double Sink)
- Level: Second
- Area: 255 Square Feet
- Dimensions: 17X15
Bedroom 2
- Features: Flooring (Hardwood), Window Treatments (Blinds)
- Level: Second
- Area: 195 Square Feet
- Dimensions: 15X13
Bedroom 3
- Features: Flooring (Hardwood), Window Treatments (Blinds)
- Level: Second
- Area: 192 Square Feet
- Dimensions: 16X12
Bedroom 4
- Features: Flooring (Hardwood), Window Treatments (Blinds)
- Level: Second
- Area: 209 Square Feet
- Dimensions: 19X11
Bedroom 5
- Features: Flooring (Hardwood)
- Level: Basement
- Area: 168 Square Feet
- Dimensions: 14X12
Dining room
- Features: Flooring (Hardwood), Window Treatments (Window Treatments)
- Level: Main
- Area: 192 Square Feet
- Dimensions: 16X12
Family room
- Features: Flooring (Hardwood), Window Treatments (Blinds)
- Level: Main
- Area: 320 Square Feet
- Dimensions: 20X16
Foyer
- Features: Flooring (Hardwood)
- Level: Main
- Area: 140 Square Feet
- Dimensions: 20X7
Game room
- Features: Flooring (Other)
- Level: Basement
- Area: 120 Square Feet
- Dimensions: 12X10
Kitchen
- Features: Kitchen (Eating Area-Table Space, Island), Flooring (Hardwood)
- Level: Main
- Area: 352 Square Feet
- Dimensions: 22X16
Laundry
- Features: Flooring (Other)
- Level: Second
- Area: 72 Square Feet
- Dimensions: 9X8
Living room
- Features: Flooring (Hardwood), Window Treatments (Blinds)
- Level: Main
- Area: 168 Square Feet
- Dimensions: 14X12
Mud room
- Features: Flooring (Other)
- Level: Main
- Area: 80 Square Feet
- Dimensions: 10X8
Recreation room
- Features: Flooring (Other)
- Level: Basement
- Area: 936 Square Feet
- Dimensions: 39X24
Walk in closet
- Features: Flooring (Hardwood)
- Level: Second
- Area: 40 Square Feet
- Dimensions: 8X5
Heating
- Natural Gas, Forced Air
Cooling
- Central Air
Appliances
- Included: Double Oven, Microwave, Dishwasher, Refrigerator, Disposal, Cooktop, Humidifier
- Laundry: Upper Level, Gas Dryer Hookup
Features
- Cathedral Ceiling(s), 1st Floor Full Bath, Built-in Features, Walk-In Closet(s)
- Flooring: Hardwood
- Windows: Skylight(s)
- Basement: Finished,Full
- Number of fireplaces: 1
- Fireplace features: Heatilator, Family Room
Interior area
- Total structure area: 1,700
- Total interior livable area: 4,029 sqft
- Finished area below ground: 1,700
Property
Parking
- Total spaces: 4
- Parking features: Asphalt, Garage Door Opener, Tandem, On Site, Garage Owned, Attached, Garage
- Attached garage spaces: 4
- Has uncovered spaces: Yes
Accessibility
- Accessibility features: No Disability Access
Features
- Stories: 2
- Patio & porch: Deck
Lot
- Size: 0.45 Acres
- Dimensions: 114X147X15X25X19X176
- Features: Mature Trees
Details
- Parcel number: 15241030140000
- Special conditions: List Broker Must Accompany
- Other equipment: Sump Pump
Construction
Type & style
- Home type: SingleFamily
- Property subtype: Single Family Residence
Materials
- Fiber Cement
- Foundation: Concrete Perimeter
- Roof: Asphalt
Condition
- New construction: No
- Year built: 2024
Details
- Builder model: MODERN FARMHOUSE
Utilities & green energy
- Electric: 200+ Amp Service
- Sewer: Public Sewer
- Water: Lake Michigan
Community & HOA
Community
- Features: Park, Curbs, Sidewalks, Street Lights, Street Paved
- Security: Carbon Monoxide Detector(s)
HOA
- Services included: None
Location
- Region: Lincolnshire
Financial & listing details
- Price per square foot: $385/sqft
- Tax assessed value: $569,484
- Annual tax amount: $6,003
- Date on market: 5/8/2025
- Listing terms: VA
- Ownership: Fee Simple
Price history
| Date | Event | Price |
|---|---|---|
| 7/1/2025 | Sold | $1,550,000+3.4%$385/sqft |
Source:  MRED as distributed by MLS GRID #12356756 Report a problem MRED as distributed by MLS GRID #12356756 Report a problem | ||
| 6/26/2025 | Pending sale | $1,499,000$372/sqft |
Source: MRED as distributed by MLS GRID #12356756 Report a problem | ||
| 5/12/2025 | Contingent | $1,499,000$372/sqft |
Source: MRED as distributed by MLS GRID #12356756 Report a problem | ||
| 5/8/2025 | Listed for sale | $1,499,000+9.8%$372/sqft |
Source: MRED as distributed by MLS GRID #12356756 Report a problem | ||
| 7/11/2024 | Sold | $1,365,000-2.2%$339/sqft |
Source: MRED as distributed by MLS GRID #11951850 Report a problem | ||
| 7/5/2024 | Contingent | $1,395,000$346/sqft |
Source: MRED as distributed by MLS GRID #11951850 Report a problem | ||
| 6/8/2024 | Price change | $1,395,000-3.5%$346/sqft |
Source: MRED as distributed by MLS GRID #11951850 Report a problem | ||
| 5/31/2024 | Price change | $1,445,000-3.3%$359/sqft |
Source: MRED as distributed by MLS GRID #11951850 Report a problem | ||
| 4/26/2024 | Price change | $1,495,000-3.5%$371/sqft |
Source: MRED as distributed by MLS GRID #11951850 Report a problem | ||
| 3/23/2024 | Listed for sale | $1,550,000$385/sqft |
Source: MRED as distributed by MLS GRID #11951850 Report a problem | ||
| 12/27/2023 | Listing removed | -- |
Source: MRED as distributed by MLS GRID #11808676 Report a problem | ||
| 9/2/2023 | Listed for sale | $1,550,000$385/sqft |
Source: MRED as distributed by MLS GRID #11808676 Report a problem | ||
Public tax history
| Year | Property taxes | Tax assessment |
|---|---|---|
| 2024 | $17,001 +183% | $326,113 +71.8% |
| 2023 | $6,008 +10.7% | $189,809 +192.6% |
| 2022 | $5,427 +4% | $64,879 +8.4% |
| 2021 | $5,220 +2.6% | $59,840 +0.7% |
| 2020 | $5,090 +3.1% | $59,397 +0.4% |
| 2019 | $4,938 -4.1% | $59,178 -8% |
| 2018 | $5,151 | $64,330 +2.4% |
| 2017 | $5,151 +5.9% | $62,828 +4.4% |
| 2016 | $4,863 -9% | $60,163 +6.9% |
| 2015 | $5,341 | $56,264 -6.9% |
| 2014 | -- | $60,431 |
Find assessor info on the county website
Neighborhood: 60069
Nearby homes
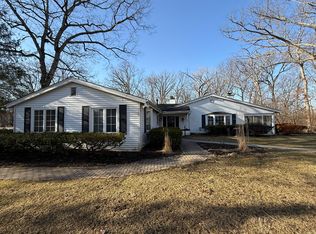
- $450,0000.46 Acres13 Reliance Ln, Lincolnshire, IL 60069Sold
- $954,1004 bd3 ba3k sqft21 Kings Cross Dr, Lincolnshire, IL 60069Off Market
- $700,200-- bd2 ba2.4k sqft19 Kings Cross Dr, Lincolnshire, IL 60069Off Market
- $844,9004 bd3 ba2.6k sqft9 Reliance Ln, Lincolnshire, IL 60069Off Market
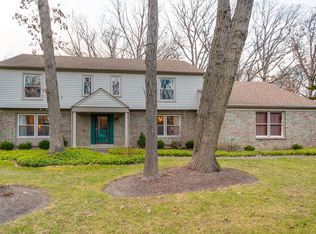
- $854,3004 bd2 ba1.3k sqft25 Kings Cross Dr, Lincolnshire, IL 60069Off Market
- $941,200-- bd2 ba2.6k sqft12 Reliance Ln, Lincolnshire, IL 60069Off Market
- $860,100-- bd2 ba2.6k sqft17 Kings Cross Dr, Lincolnshire, IL 60069Off Market
- $953,100-- bd4 ba3.5k sqft20 Kings Cross Dr, Lincolnshire, IL 60069Off Market
Nearby schools
GreatSchools rating
- NALaura B Sprague SchoolGrades: PK-2Distance: 0.1 mi
- 9/10Daniel Wright Jr High SchoolGrades: 6-8Distance: 1.1 mi
- 9/10Adlai E Stevenson High SchoolGrades: 9-12Distance: 2.3 mi
Schools provided by the listing agent
- Elementary: Laura B Sprague School
- Middle: Daniel Wright Junior High School
- High: Adlai E Stevenson High School
- District: 103
Source: MRED as distributed by MLS GRID. This data may not be complete. We recommend contacting the local school district to confirm school assignments for this home.
Get a cash offer in 3 minutes
Find out how much your home could sell for in as little as 3 minutes with a no-obligation cash offer.
Estimated market value
$1,623,600
Get a cash offer in 3 minutes
Find out how much your home could sell for in as little as 3 minutes with a no-obligation cash offer.
Estimated market value
$1,623,600
- Illinois
- Lake County
- Lincolnshire
- 60069
- 15 Reliance Ln
Nearby cities
Nearby zip codes
Other Lincolnshire Topics
