Skip main navigation
Coming soon / hold
  • $339,900

    15 Rena Cir, Crossville, TN 38572

    2beds
    1,270sqft
    : 
    $1,935/mo
    Get pre-qualified
    Single Family Residence, Residential
    Built in 1998
    0.26 Acres Lot
    $-- Zestimate®
    $268/sqft
    $-- HOA

    What's special

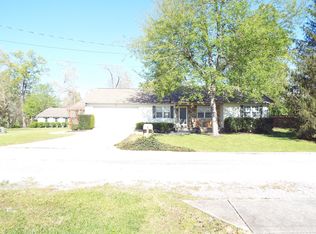
    SOLAR SYSTEM made by GENERAC INCLUDED Tucked away at the end of a quiet cul-de-sac with no homes beyond it, this thoughtfully updated home offers exceptional privacy, comfort, and a peaceful setting. The open floor plan creates a warm, welcoming feel, with abundant natural light filling the living, dining, and kitchen areas throughout the day. Recent updates include a brand-new 30 x 10 deck, full 6 -foot privacy fence, LVP flooring, faucets and new sliding glass door leading to the backyard- perfect for indoor/outdoor living. The living room features a corner fireplace with space to mount a TV above. The kitchen is equipped with new Samsung appliances and a walk-in pantry with double sliding barn doors. French doors open into a spacious mudroom, converted from a former garage. The home includes a flexible bonus/office room with a closet, a three-season sun room, a primary bedroom with en-suite bath and customized walk-in closet, plus a guest bedroom and guest bath. A valuable added feature is the solar system with battery back backup, providing power during outages to the living room, kitchen, mudroom, and bonus/office room, offering added peace of mind and energy efficiency. The fully fenced in backyard offers a private outdoor retreat with mature landscaping, blooming trees, and space for relaxing, gardening, or pets. Located in an established friendly community with access to Lake Tansi amenities, including golf, parks, walking trails, dining, live summer music and lake access- all just minutes away. Wake with the sun, unwind with the stars-- where nature, comfort and community meet.
    178 days
    |
    95
    |
    5
    |

    Zillow last checked:

    Listing updated:

    Listed by:

    Cindy Secord 615-385-0777,

    The Real Estate Collective - Crossville 931-250-8470

    Source: RealTracs MLS as distributed by MLS GRID,MLS#: 3131348MLS Logo

      Facts & features

      Interior

      Bedrooms & bathrooms
      • Bedrooms: 2
      • Bathrooms: 2
      • Full bathrooms: 2
      • Main level bedrooms: 2
      Bedroom 1
      • Features: Walk-In Closet(s)
      • Level: Walk-In Closet(s)
      Kitchen
      • Features: Pantry
      • Level: Pantry
      Living room
      • Features: Great Room
      • Level: Great Room
      Other
      • Features: Florida Room
      • Level: Florida Room
      Other
      • Features: Office
      • Level: Office
      Heating
      • Central, Natural Gas, Solar, Active Solar
      Cooling
      • Ceiling Fan(s)
      Appliances
      • Included: Dishwasher, Range, Refrigerator
      Features
      • Walk-In Closet(s), Pantry, Ceiling Fan(s), High Speed Internet
      • Flooring: Vinyl
      • Basement: Crawl Space
      • Number of fireplaces: 1
      • Fireplace features: Gas
      Interior area
      • Total structure area: 1,270
      • Total interior livable area: 1,270 sqft
      • Finished area above ground: 1,270

      Property

      Features
      • Levels: One
      • Stories: 1
      • Patio & porch: Deck
      • Pool features: Association
      Lot
      • Size: 0.26 Acres
      • Dimensions: 133 x 77 x 129 x 117 IRR
      • Features: Cul-De-Sac, Other, Level
      • Topography: Cul-De-Sac,Other,Level
      Details
      • Additional structures: Storage
      • Parcel number: 149E D 02100 000
      • Special conditions: Standard

      Construction

      Type & style
      • Home type: SingleFamily
      • Architectural style: Traditional
      • Property subtype: Single Family Residence, Residential
      Materials
      • Frame, Vinyl Siding, Other
      Condition
      • New construction: No
      • Year built: 1998

      Utilities & green energy

      • Sewer: Septic Tank
      • Water: Public
      • Utilities for property: Natural Gas Available, Water Available, Cable Connected

      Community & HOA

      Community
      • Security: Smoke Detector(s)
      • Subdivision: Shawnee
      HOA
      • Has HOA: Yes
      • Amenities included: Pool, Golf Course, Playground
      Location
      • Region: Crossville

      Financial & listing details

      • Price per square foot: $268/sqft
      • Tax assessed value: $153,400
      • Annual tax amount: $435
      • Date on market: 2/13/2026

        Estimated market value

        Not available

        Estimated sales range

        Not available

        Not available

        Price history

        DateEventPrice
        5/25/2026Listing removed$339,900$268/sqft
        Source: UCMLS #242133 Report a problem
        5/24/2026Listing removed$2,100$2/sqft
        Source: Zillow Rentals Report a problem
        5/8/2026Price change$2,100-10.6%$2/sqft
        Source: Zillow Rentals Report a problem
        4/27/2026Price change$339,9000%$268/sqft
        Source: UCMLS #242133 Report a problem
        3/30/2026Listed for rent$2,350$2/sqft
        Source: Zillow Rentals Report a problem
        3/11/2026Price change$340,000-1.4%$268/sqft
        Source: UCMLS #242133 Report a problem
        3/1/2026Price change$345,000-10%$272/sqft
        Source: East Tennessee Realtors #1329320 Report a problem
        2/13/2026Listed for sale$383,500+101.8%$302/sqft
        Source: UCMLS #242133 Report a problem
        9/2/2021Sold$190,000+81%$150/sqft
        Source: East Tennessee Realtors #1160095 Report a problem
        2/12/2019Sold$105,000-2.8%$83/sqft
        Source: East Tennessee Realtors #1065656 Report a problem
        1/7/2019Pending sale$108,000$85/sqft
        Source: Crye-Leike Brown Realty #1065656 Report a problem
        1/5/2019Listed for sale$108,000+14.9%$85/sqft
        Source: Crye-Leike Brown Realty #1065656 Report a problem
        6/11/2015Sold$94,000+70.9%$74/sqft
        Source: Public Record Report a problem
        6/14/1999Sold$55,000+1366.7%$43/sqft
        Source: Public Record Report a problem
        8/21/1998Sold$3,750+38.9%$3/sqft
        Source: Public Record Report a problem
        12/21/1995Sold$2,700$2/sqft
        Source: Public Record Report a problem

        Public tax history

        YearProperty taxesTax assessment
        2025$435 $38,350
        2024$435 $38,350
        2023$435 $38,350
        2022$435 +15.4%$38,350 +59.1%
        2021$377 $24,100
        2020$377 $24,100
        2019$377 $24,100
        2018$377 +0.1%$24,100
        2017$377 +2.2%$24,100 -0.3%
        2016$369 +1.9%$24,175
        2015$362 0%$24,175 0%
        2014$362 +1.9%$24,183 +1.9%
        2013$356 -0.2%$23,743
        2012$356 $23,743
        2011-- $23,743 -7%
        2010$364 +7.1%$25,536
        2009$340 +7.3%$25,536
        2008$317 $25,536
        2007$317 -24.4%$25,536
        2006$419 +24.3%$25,536 +24.3%
        2005$337 $20,549
        2004$337 +13.9%$20,549
        2002$296 $20,549 +10.2%
        2001-- $18,652 -72.9%
        2000-- $68,846
        Find assessor info on the county website

        Monthly payment

        Est. payment

        Payment breakdown

        Explore the cost of this home by adjusting the details. Changes won't be saved.
        All calculations are estimates and provided by Zillow, Inc. for informational purposes only. Actual amounts may vary.
        HOA fees may include property taxes on listings classified as Co-Ops. Contact the listing agent and/or owner for fee details.
        Mortgage interest rates are dependent on a number of factors, including credit score, down payment, and repayment length. Interest rate data provided by Zillow Group Marketplace, Inc. as of 1/1/1970 from various mortgage lenders with which we have lead or other similar arrangements; the Estimated Payment is an average of those rates.
        See how much you could borrow to make a competitive offer.

        Climate risks

        Neighborhood: Lake Tansi

        Getting around

        9 / 100
        Car-Dependent
        21 / 100
        Somewhat Bikeable

        Nearby schools

        GreatSchools rating
        Schools provided by the listing agent
        • Elementary: Frank P. Brown Elementary
        • Middle: Frank P. Brown Elementary
        • High: Cumberland County High School

        Source: RealTracs MLS as distributed by MLS GRID. This data may not be complete. We recommend contacting the local school district to confirm school assignments for this home.

        A local agent can set up tours, give advice and negotiate with sellers.

        A local lender can help you make sure your offer is ready when you are.

        Browse local experts

        Similar homes