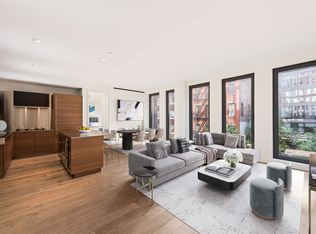
A bright, contemporary apartment graced with sleek finishes and an open layout, this 2-bedroom, 2.5-bathroom is an exemplar of urban luxury. Features of this 1,498 sq. ft. home include gorgeous wide-plank walnut flooring, soaring 8-ft windows, an in-unit Bosch washer/dryer, northern and eastern exposure, and custom electronic window curtains controlled either by the homes Crestron system or the TV remote. The apartment is beautifully furnished. Past a formal entryway foyer adorned with a closet, the home flows into an expansive, open-concept living room, dining room, and kitchen. The living room is anchored by a trio of east-facing windows that overlook the treetops of Renwick Street while the Poliform kitchen is equipped with walnut cabinetry, stainless steel countertops, and backsplash, a large island, and a suite of high-end stainless steel appliances from Miele, Sub-Zero, and Dacor. The large master bedroom lies on the opposite side of the home and boasts a pair of north-facing windows, custom his-and-hers walk-in Poliform closets, and an immaculate en-suite bathroom with dual vanity sinks, herringbone pattern statuary marble floors, a walk-in shower, and a deep soaking tub. The second bedroom possesses its own custom Poliform closet as well as a full en- suite bathroom. Designed by ODA-Architecture and completed in 2016, 15 Renwick is an 11-story, 31-unit building that sits on one of the city's few single-block streets. Amenities include optional private parking, a fitness center, and a boxing gym, a 24-hour doorman, a roof deck, a Zen garden designed by the renowned HM White Site Architects, and on-site storage. The building is situated within the heart of Hudson Square and is close to the Hudson River Greenway, several main subway lines, SoHo, and a host of high-end restaurants and bars.
This property is not currently displayed as for sale or rent on Zillow. This may be different from what's on other websites or public sources.