Skip main navigation
Sold for $560,000
  • $560,000

    15 Revere Drive #15, Sayville, NY 11782

    2beds
    1,293sqft
    Condominium, Residential
    Built in 1985
    -- sqft lot
    $617,700 Zestimate®
    $433/sqft
    $3,436 Estimated rent

    Home value

    $617,700

    $587,000 - $649,000

    $3,436/mo

    Zestimate® history
    Loading
    Loading...

    Owner options

    List your home for rent

    $3,436/mo

    Rent Zestimate®

    Find your next renter with Zillow Rental Manager. Plus, with online applications, you can quickly screen prospective tenants – for free.

    Learn more

    $3,436/mo

    Rent Zestimate®

    Refinance and save

    $4,482/mo

    Est. payment

    Refinancing to a lower rate could help reduce your monthly payments and save thousands over the life of the loan.

    See today's rates

    $4,482/mo

    Est. payment

    Explore your selling options

    Work with a Zillow partner agent

    Leverage their expertise and Zillow's premium Showcase listings to get your home seen by more buyers.

    Get started

    List with your own agent

    Get your home in front of millions of buyers by listing it on Zillow.

    Learn how to do it

    Sell it yourself

    Take full control of how buyers see your home on Zillow by listing For Sale by Owner (FSBO).

    List your home

    What's special

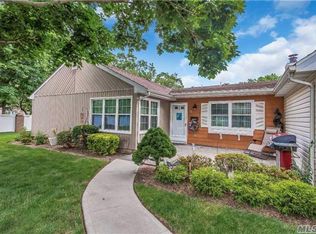
    Your New-Home Search Ends Here! The Perfect Home in the Perfect 55+ Community, and your Diamond is Polished & Waiting for You. Welcome to 'Sunrise Village' and this Beautifully Updated, 2 Bedroom, 2 Bathroom, 1293 sf End Unit 'Dartmouth Model'. You'll LOVE the Stunning 2022 Eat-In Kitchen, with Quartz Countertops, Stainless Steel Appliances, and Custom Cabinets. Entry Foyer, Warm & Very Comfortable Extra Large Open Living Room - Dining Room. XL Primary Bedroom with Walk-In Closet and Private Bathroom Renovated in 2021. Large Second Bedroom w/ Huge Closet, Second Bathroom Renovated in 2022. Attractive and Durable Porcelain Tile Brings the Home Together Seamlessly. Roof New in 2022, plus Updated Windows and Central Air. Bonus Space with Laundry Area for Home Office, Storage, etc... Attached 1 Car Garage, Pull Down Attic Access & Lovely Paver Patio. Separate Thermostat in Every Room for your Comfort plus Heat Pump Incorporated into the Central Air System. Separate, Newer Hot Water Heater. 24/7 Manned Gated Community, Heated Community Pool, Clubhouse, Jitney Bus, Event Room, Library, Bocce, Exercise & Cards Room, Many Social Activities. Monthly Maintenance Includes Optimum Services (Basic TV, Phone, Internet), Water, Trash, Grounds including Snow Removal, Termite Prevention Treatments. Don't Miss this Rare Opportunity! $1,000 Move-In Fee to Fairfield. Dining Room Shelf Excluded., Additional information: Appearance:Diamond,Interior Features:Lr/Dr,Min Age:55

    Zillow last checked:

    Listing updated:

    Listed by:

    John Esturo SRES 631-673-4444,

    Coldwell Banker American Homes 631-673-4444

    Bought with:

    Nicholas Larsen, 10401382406

    Real Broker NY LLC

    Natalie Villecco, 10401383034

    Real Broker NY LLC

    Source: OneKey® MLS as distributed by MLS GRID,MLS#: L3579117MLS Logo

    Facts & features

    Interior

    Bedrooms & bathrooms
    • Bedrooms: 2
    • Bathrooms: 2
    • Full bathrooms: 2
    Bedroom 1
    • Description: XL Primary Bedroom
    • Level: First
    Bedroom 2
    • Description: Large BR #2
    • Level: First
    Bathroom 1
    • Description: Private Bathroom, Primary BR
    • Level: First
    Bathroom 2
    • Description: Bath #2
    • Level: First
    Other
    • Description: Entry Foyer
    • Level: First
    Other
    • Description: Attached 1 Car Garage
    • Level: First
    Dining room
    • Description: Large DR
    • Level: First
    Kitchen
    • Description: Quartz, Stainless Steel, Custom Cabinets EIK
    • Level: First
    Laundry
    • Description: Laundry Room w/ Bonus Space for Office, Storage, etc.
    • Level: First
    Living room
    • Description: Large LR
    • Level: First
    Heating
    • Electric, Heat Pump
    Cooling
    • Central Air
    Appliances
    • Included: Dishwasher, Dryer, Electric Water Heater, Washer
    Features
    • Eat-in Kitchen, Master Downstairs, Primary Bathroom
    • Flooring: Carpet
    • Windows: Blinds
    • Has basement: No
    • Attic: Pull Stairs
    • Common walls with other units/homes: 1 Common Wall
    Interior area
    • Total structure area: 1,293
    • Total interior livable area: 1,293 sqft

    Property

    Parking
    • Parking features: Attached
    Features
    • Levels: One
    • Patio & porch: Patio
    Lot
    • Size: 3,049 Square Feet
    • Features: Near Public Transit, Near School
    Details
    • Parcel number: 0500258010100015000

    Construction

    Type & style
    • Home type: Condo
    • Architectural style: Other
    • Property subtype: Condominium, Residential
    • Attached to another structure: Yes
    Materials
    • Cedar, Shake Siding, Vinyl Siding
    Condition
    • Year built: 1985
    Details
    • Builder model: Dartmouth

    Utilities & green energy

    • Water: Public
    • Utilities for property: Trash Collection Public

    Community & HOA

    Community
    • Features: Clubhouse, Pool
    • Senior community: Yes
    • Subdivision: Sunrise Village
    HOA
    • Has HOA: Yes
    • Amenities included: Gated, Clubhouse, Park
    • Services included: Snow Removal, Cable TV, Maintenance Grounds, Water
    • HOA fee: $551 monthly
    Location
    • Region: Sayville

    Financial & listing details

    • Price per square foot: $433/sqft
    • Annual tax amount: $11,009
    • Date on market: 9/16/2024
    • Cumulative days on market: 23 days
    • Listing agreement: Exclusive Right To Sell
    • Inclusions: , Dishwasher, Dryer, Oven/Range, Shades/Blinds, Wall to Wall Carpet, Washer

    Price history

    DateEventPrice
    12/10/2024Sold$560,000+5.9%$433/sqft
    Source: OneKey® MLS as distributed by MLS GRID #L3579117 Report a problem
    10/9/2024Pending sale$529,000$409/sqft
    Source: OneKey® MLS as distributed by MLS GRID #3579117 Report a problem
    9/16/2024Listed for sale$529,000$409/sqft
    Source: OneKey® MLS as distributed by MLS GRID #3579117 Report a problem

    Public tax history

    Tax history is unavailable.

    Neighborhood: 11782

    Nearby schools

    GreatSchools rating
    Schools provided by the listing agent
    • Middle: Sayville Middle School
    • High: Sayville High School

    Source: OneKey® MLS as distributed by MLS GRID. This data may not be complete. We recommend contacting the local school district to confirm school assignments for this home.

    Get a cash offer in 3 minutes
    Find out how much your home could sell for in as little as 3 minutes with a no-obligation cash offer.
    Estimated market value
    $617,700
    Get a cash offer in 3 minutes
    Find out how much your home could sell for in as little as 3 minutes with a no-obligation cash offer.
    Estimated market value
    $617,700