Set on a quiet side street surrounded by lovingly maintained turn of the century homes you'll find this newly custom-built Farmhouse abutting historic Dorchester Park. With open space galore and soaring double height ceilings, the design features encompass all the modern touches you’d expect, with a nod to luxury and sustainability. Reclaimed wood, private first floor primary w/ sleek en-suite bath and WIC w/ laundry, two additional second floor bedrooms w/ full bath off a lofted family room, and a classic wood stove to offer both ambiance and functionality sitting as the centerpiece of a perfect entertaining space. A serene oasis awaits just outside the back door with the luxurious hot tub, outdoor shower and the privacy of the woodland beyond. Gather with guests in the adjacent original Carriage House w/ horse stalls, potting shed, and extensive gardens, or enjoy tea or cocktails on the peaceful farmers porch and watch the world go by. A country setting in the middle of the city.
Sold for $1,250,000
$1,250,000
15 Richview St, Dorchester, MA 02124
3beds
1,864sqft
Single Family Residence
Built in 2019
8,500 Square Feet Lot
$1,249,700 Zestimate®
$671/sqft
$3,684 Estimated rent
Home value
$1,249,700
$1.19M - $1.31M
$3,684/mo
Zestimate® history
Owner options
List your home for rent
$3,684/mo
Rent Zestimate®
Find your next renter with Zillow Rental Manager. Plus, with online applications, you can quickly screen prospective tenants – for free.
$3,684/mo
Rent Zestimate®
Refinance and save
$8,132/mo
Est. payment
Refinancing to a lower rate could help reduce your monthly payments and save thousands over the life of the loan.
$8,132/mo
Est. payment
Explore your selling options
Work with a Zillow partner agent
Leverage their expertise and Zillow's premium Showcase listings to get your home seen by more buyers.
Get startedList with your own agent
Get your home in front of millions of buyers by listing it on Zillow.
Learn how to do itSell it yourself
Take full control of how buyers see your home on Zillow by listing For Sale by Owner (FSBO).
List your homeWhat's special
Horse stallsModern touchesQuiet side streetPotting shedLuxurious hot tubExtensive gardensOpen space galore
Zillow last checked:
Listing updated:
Listed by:
Kim Powers 617-571-0700,
Coldwell Banker Realty - Milton 617-696-4430
Bought with:
David Hunter
Gibson Sotheby's International Realty
Source: MLS PIN,MLS#: 73155845
Facts & features
Interior
Bedrooms & bathrooms
- Bedrooms: 3
- Bathrooms: 3
- Full bathrooms: 2
- 1/2 bathrooms: 1
Primary bedroom
- Features: Bathroom - Double Vanity/Sink, Walk-In Closet(s), Closet/Cabinets - Custom Built, Flooring - Hardwood, Hot Tub / Spa, Deck - Exterior, Exterior Access, Half Vaulted Ceiling(s)
- Level: First
- Area: 178.13
- Dimensions: 12.5 x 14.25
Bedroom 2
- Features: Ceiling Fan(s), Closet, Flooring - Hardwood
- Level: Second
- Area: 136.56
- Dimensions: 9.58 x 14.25
Bedroom 3
- Features: Ceiling Fan(s), Closet, Flooring - Hardwood
- Level: Second
- Area: 127.06
- Dimensions: 8.92 x 14.25
Primary bathroom
- Features: Yes
Bathroom 1
- Features: Bathroom - Half, Flooring - Stone/Ceramic Tile, Pedestal Sink
- Level: First
- Area: 18
- Dimensions: 4.5 x 4
Bathroom 2
- Features: Bathroom - Tiled With Tub & Shower, Flooring - Stone/Ceramic Tile, Countertops - Stone/Granite/Solid
- Level: Second
- Area: 56.83
- Dimensions: 5.17 x 11
Bathroom 3
- Features: Bathroom - Double Vanity/Sink, Bathroom - Tiled With Shower Stall, Flooring - Stone/Ceramic Tile, Countertops - Stone/Granite/Solid, Lighting - Sconce, Lighting - Overhead
- Level: First
- Area: 73.51
- Dimensions: 6.58 x 11.17
Dining room
- Features: Cathedral Ceiling(s), Flooring - Hardwood, Window(s) - Picture, Open Floorplan
- Level: First
- Area: 105
- Dimensions: 9.33 x 11.25
Family room
- Features: Bathroom - Full, Cathedral Ceiling(s), Ceiling Fan(s), Closet/Cabinets - Custom Built, Flooring - Hardwood, Window(s) - Picture, Open Floorplan
- Level: Second
- Area: 192.46
- Dimensions: 15.5 x 12.42
Kitchen
- Features: Bathroom - Half, Flooring - Hardwood, Dining Area, Pantry, Countertops - Stone/Granite/Solid, Exterior Access, Open Floorplan, Recessed Lighting, Stainless Steel Appliances, Wine Chiller, Peninsula, Lighting - Overhead
- Level: First
- Area: 383.72
- Dimensions: 21.42 x 17.92
Living room
- Features: Wood / Coal / Pellet Stove, Vaulted Ceiling(s), Flooring - Hardwood, Window(s) - Picture, Exterior Access, Open Floorplan, Recessed Lighting
- Level: First
- Area: 221.05
- Dimensions: 19.08 x 11.58
Heating
- Forced Air
Cooling
- Central Air
Appliances
- Included: Electric Water Heater, Solar Hot Water, Oven, Dishwasher, Range, Refrigerator, Washer, Dryer, Wine Refrigerator
- Laundry: Closet - Walk-in, Electric Dryer Hookup, Washer Hookup, First Floor
Features
- Flooring: Tile, Hardwood
- Doors: Insulated Doors, French Doors
- Windows: Insulated Windows
- Basement: Full,Concrete,Unfinished
- Number of fireplaces: 1
Interior area
- Total structure area: 1,864
- Total interior livable area: 1,864 sqft
Property
Parking
- Total spaces: 5
- Parking features: Detached, Carriage Shed, Off Street
- Has garage: Yes
- Uncovered spaces: 5
Features
- Patio & porch: Porch, Deck - Wood
- Exterior features: Porch, Deck - Wood, Hot Tub/Spa, Barn/Stable, Professional Landscaping, Sprinkler System, Garden, Outdoor Shower, Stone Wall
- Has spa: Yes
- Spa features: Private
Lot
- Size: 8,500 Square Feet
- Features: Wooded, Gentle Sloping
Details
- Additional structures: Barn/Stable
- Parcel number: W:16 P:04998 S:020,5044480
- Zoning: R1
Construction
Type & style
- Home type: SingleFamily
- Architectural style: Colonial
- Property subtype: Single Family Residence
Materials
- Frame
- Foundation: Concrete Perimeter
- Roof: Shingle,Metal
Condition
- Year built: 2019
Utilities & green energy
- Electric: Circuit Breakers
- Sewer: Public Sewer
- Water: Public
- Utilities for property: for Electric Range, for Electric Oven, for Electric Dryer, Washer Hookup
Green energy
- Energy efficient items: Thermostat
- Energy generation: Solar
Community & HOA
Community
- Features: Public Transportation, Shopping, Tennis Court(s), Park, Walk/Jog Trails, Medical Facility, Laundromat, Bike Path, Conservation Area, Highway Access, House of Worship, Marina, Private School, Public School, T-Station
- Security: Security System
- Subdivision: Cedar Grove/Lower Mills
HOA
- Has HOA: No
Location
- Region: Dorchester
Financial & listing details
- Price per square foot: $671/sqft
- Tax assessed value: $911,600
- Annual tax amount: $6,386
- Date on market: 9/17/2026
- Listing terms: Seller W/Participate
Price history
| Date | Event | Price |
|---|---|---|
| 11/3/2023 | Sold | $1,250,000+16.3%$671/sqft |
Source: MLS PIN #73155845 Report a problem | ||
| 9/11/2023 | Contingent | $1,075,000$577/sqft |
Source: MLS PIN #73155845 Report a problem | ||
| 9/6/2023 | Listed for sale | $1,075,000$577/sqft |
Source: MLS PIN #73155845 Report a problem | ||
Public tax history
| Year | Property taxes | Tax assessment |
|---|---|---|
| 2025 | $12,139 +17.5% | $1,048,300 +10.6% |
| 2024 | $10,331 +5.5% | $947,800 +4% |
| 2023 | $9,791 +6.6% | $911,600 +8% |
| 2022 | $9,183 +4% | $844,000 +2% |
| 2021 | $8,830 +21.2% | $827,600 +20% |
| 2020 | $7,284 +123% | $689,800 +122.5% |
| 2019 | $3,267 | $310,000 |
Find assessor info on the county website
Neighborhood: South Dorchester
Nearby homes
- $766,1006 bd3 ba4.3k sqft11 Richview St, Dorchester Center, MA 02124Off Market

- $1,440,6004 bd3 ba4.9k sqft11 Richview St, Dorchester, MA 02124Off Market
- $1,138,1005 bd2 ba3.2k sqft5 Richview St, Dorchester, MA 02124Off Market
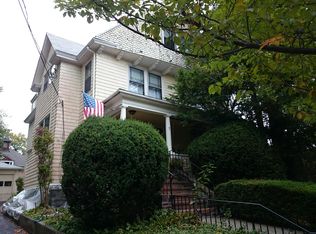
- $610,0002 bd1 ba1k sqft16-18 Richview St, Dorchester, MA 02124Sold
- $889,2004 bd2 ba4k sqft16-18 Richview St, Dorchester, MA 02124Off Market
- $--2 bd1 ba-- sqft12 Richview St #1, Dorchester Center, MA 02124Off Market
- $--2 bd1 ba1k sqft12 Richview St, Dorchester Center, MA 02124Off Market
- $650,0002 bd1 ba1k sqft16-18 Richview St, Dorchester, MA 02124Sold
Nearby schools
GreatSchools rating
- 3/10Henderson K-12 Inclusion School UpperGrades: 2-12Distance: 0.5 mi
- 5/10Kenny Elementary SchoolGrades: PK-6Distance: 0.7 mi
- 2/10Lee AcademyGrades: PK-3Distance: 0.8 mi
Get a cash offer in 3 minutes
Find out how much your home could sell for in as little as 3 minutes with a no-obligation cash offer.
Estimated market value
$1,249,700
Get a cash offer in 3 minutes
Find out how much your home could sell for in as little as 3 minutes with a no-obligation cash offer.
Estimated market value
$1,249,700
- Massachusetts
- Suffolk County
- Boston
- 02124
- South Dorchester
- 15 Richview St
